Skip main navigation
Off market
  • $3,890,700

    4698 Northside Dr NW, Sandy Springs, GA 30327

    6beds
    8,203sqft
    SingleFamily
    Built in 2001
    2.24 Acres Lot
    $3,890,700 Zestimate®
    $474/sqft
    $20,384 Estimated rent

    Home value

    $3,890,700

    $3.54M - $4.28M

    $20,384/mo

    Zestimate® history
    Loading
    Loading...

    Owner options

    List your home for rent

    $20,384/mo

    Rent Zestimate®

    Find your next renter with Zillow Rental Manager. Plus, with online applications, you can quickly screen prospective tenants – for free.

    Learn more

    $20,384/mo

    Rent Zestimate®

    Refinance and save

    $23,654/mo

    Est. payment

    Refinancing to a lower rate could help reduce your monthly payments and save thousands over the life of the loan.

    See today's rates

    $23,654/mo

    Est. payment

    Explore your selling options

    Work with a Zillow partner agent

    Leverage their expertise and Zillow's premium Showcase listings to get your home seen by more buyers.

    Get started

    List with your own agent

    Get your home in front of millions of buyers by listing it on Zillow.

    Learn how to do it

    Sell it yourself

    Take full control of how buyers see your home on Zillow by listing For Sale by Owner (FSBO).

    List your home

    What's special

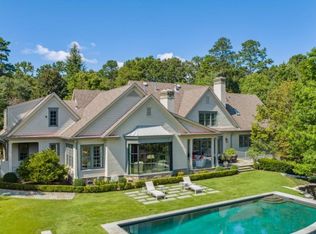
    Beautifully updated and meticulously maintained custom built home on private 2.2+ Acre lot. This understated elegant home is perfect for large-scale entertaining, yet very comfortable and ideal for everyday living. It is located close to excellent schools, both private and public and sits just outside the Atlanta city limits in the most prestigious estate area of Sandy Springs. A large steel bay window wall in beamed great room overlooks heated/salt water pool and grassed area large enough for all kinds of sporting activities. Walk out of the living room French doors to bluestone patio and covered porch with masonry fireplace and built-in grill. Primary bedroom on the main level with stunning bath...Atlanta Homes & Lifestyles 2019 Bath of the Year-Custom Design Galleria vanities/linen cabinet, heated floors, remote controlled blinds, Neolith countertops and shower wall. Private access from Primary bedroom to adjacent library with bookcases and lacquered paneled walls. Formal dining room with timeless moldings and hand painted wallpaper. Wine cellar created with the wood from the old original barn. Daylight basement ready to finish, if needed (already stubbed for bath and has a masonry fireplace). Loads of features: 3-car garage ready for electric cars, plenty of storage/closets, basketball goal, fully fenced in walk out backyard, 2 wells for front and rear irrigation, sound proofing between floors, high ceilings, rich hardwood floors, 8 ft door and cased openings, dual stairways, mature trees and lush landscape with extensive landscape/moon lighting, cobblestone lined washed aggregate drive, and guest parking area. Convenient to interstates, shopping, restaurants and Chastain Park!

    This property is off market, which means it's not currently listed for sale or rent on Zillow. This may be different from what's available on other websites or public sources.

    Facts & features

    Interior

    Bedrooms & bathrooms
    • Bedrooms: 6
    • Bathrooms: 7
    • Full bathrooms: 5
    • 1/2 bathrooms: 2
    Heating
    • Forced air
    Cooling
    • Central
    Features
    • Has fireplace: Yes
    Interior area
    • Total interior livable area: 8,203 sqft

    Property

    Parking
    • Total spaces: 3
    • Parking features: Off-street, Garage
    Features
    • Exterior features: Brick
    Lot
    • Size: 2.24 Acres
    Details
    • Parcel number: 170177LL0838

    Construction

    Type & style
    • Home type: SingleFamily
    • Architectural style: Conventional
    Materials
    • Stone
    Condition
    • Year built: 2001

    Community & neighborhood

    Location
    • Region: Sandy Springs

    Price history

    DateEventPrice
    1/31/2023Sold$3,565,000-10.8%$435/sqft
    Source: Public Record Report a problem
    12/20/2022Pending sale$3,995,000$487/sqft
    Source: Harry Norman Realtors #7111328 Report a problem
    9/9/2022Listed for sale$3,995,000+339%$487/sqft
    Source: Harry Norman Realtors #7111328 Report a problem
    6/27/2000Sold$910,000$111/sqft
    Source: Public Record Report a problem

    Public tax history

    YearProperty taxesTax assessment
    2024$20,479 +5.3%$1,055,200 +55.3%
    2023$19,442 -1.6%$679,520
    2022$19,751 +2.1%$679,520 +6.7%
    2021$19,341 +7.6%$636,560
    2020$17,968 -5.3%$636,560 -41.5%
    2019$18,973 $1,087,880 +85%
    2018$18,973 $588,200 +4.4%
    2017$18,973 +1.5%$563,480
    2016$18,686 +3.2%$563,480 +3.5%
    2015$18,110 -3.7%$544,560
    2014$18,807 +6.5%$544,560 +2%
    2013$17,665 -0.3%$533,880
    2012$17,727 $533,880
    2011-- $533,880 -4.4%
    2010$18,462 +2.6%$558,600
    2009$17,990 $558,600
    2008-- $558,600
    2007$18,631 $558,600

    Find assessor info on the county website

    Neighborhood: 30327

    Nearby schools

    GreatSchools rating
    Schools provided by the listing agent
    • High: Riverwood International Charter

    Source: The MLS. This data may not be complete. We recommend contacting the local school district to confirm school assignments for this home.

    Get a cash offer in 3 minutes
    Find out how much your home could sell for in as little as 3 minutes with a no-obligation cash offer.
    Estimated market value
    $3,890,700
    Get a cash offer in 3 minutes
    Find out how much your home could sell for in as little as 3 minutes with a no-obligation cash offer.
    Estimated market value
    $3,890,700