Everything you could ask for & more! Come experience this ultimate retreat on 3+ pristine acres with breathtaking views. This 3,332 sqft custom-built home has 4BD/3BA and is beautifully updated throughout. The gourmet kitchen offers high-end appliances, granite counters, and custom cabinetry, while the primary suite offers a private sanctuary with a spa-inspired bath & spacious walk-in closet. Amazing 1,230 sqft guest house with 2BD/2BA is ideal for guests or multi-generational living. Horse facilities include a functional barn with space for tack and hay, ample trailer parking, and immediate access to the wash with miles of riding trails. Backyard pool, spa, and expansive covered patio. Plus, oversized 3-car garage, and Tanque Verde Schools too! Stunning Panoramic Views!
Mountain Ranges, Sunsets, and City Lights
Gated Community
4,562 Square Feet (combined 3,332 Main House / 1230 Guest House)
Guest House Added 2024 - Converted from RV Garage
3.34 Acre Horse Property
Horse Barn with Hay Storage, Garage Parking, Tack Room & Corral
Direct Access to Wash and Miles of Riding Trails
Near Saguaro National Park East
Tanque Verde School District
Rancho Cancion East Subdivision
Oversized 3-Car Garage
THE HOME
Custom Built in 2004 (Previous Owner/Builder)
Elevated Lot with 360° Views
Professionally Landscaped Entry Courtyard
Grand Covered Entry with Over Height Door and Decorative Wrought Iron Detailed Windows
3,332 Square Feet - 4 Bedrooms, 3 Full Baths
Bright/Open Interior - High Ceilings and Large Windows
Updated Gourmet Kitchen with all new LG appliances in 2024
3 Gas Fireplaces - Living Room, Family Room, & Primary Bedroom
Split Bedroom Floor Plan
Jack and Jill Bath between Bedrooms 2 & 3
Large Laundry Room with Sink
Expansive Covered Patio
Sparkling Pool and Spa with Fountain
Artificial Turf Lawn
Attached 3-Car Garage with Storage
THE KITCHEN
Designed with Large Windows to Maximize Views
New Granite Counters & Tile Backsplash
Center Island
Custom Hickory Cabinetry
LG Stainless Steel Appliances
Gas Cooktop
Wall-Mounted Pot Filler Faucet
Walk-in Pantry
Large Breakfast Bar
Breakfast Nook
Formal Dining Room
PRIMARY BEDROOM
Private Wing
Access to Backyard Patio, Pool/Spa
Oversized Bathroom
Huge Walk-in Shower
Soaking Tub
Double Sinks with Ample Counter Space and Storage Cabinets
Additional Vanity Desk
Oversized Walk-in Closet
GUEST HOUSE
1,230 Square Feet
2 Bedrooms (including 1 Loft) and 2 Full Bathrooms (Two units with 1BD/1BA each)
Open Concept Kitchen/Living Area
Transom Windows for Added Light and Mountain Views
Full Kitchen and Laundry Room
Loft Bedroom
2nd Bedroom/1 Bath with Kitchenette Area and Loft Storage Area
Private Entry for Each Unit
Separate Parking Area
Sold for $1,262,500
$1,262,500
4698 S Placita Dos Pajaritos, Tucson, AZ 85730
6beds
4,562sqft
Single Family Residence
Built in 2004
3.34 Acres Lot
$1,259,200 Zestimate®
$277/sqft
$4,239 Estimated rent
Home value
$1,259,200
$1.16M - $1.36M
$4,239/mo
Zestimate® history
Owner options
List your home for rent
$4,239/mo
Rent Zestimate®
Find your next renter with Zillow Rental Manager. Plus, with online applications, you can quickly screen prospective tenants – for free.
$4,239/mo
Rent Zestimate®
Refinance and save
$7,623/mo
Est. payment
Refinancing to a lower rate could help reduce your monthly payments and save thousands over the life of the loan.
$7,623/mo
Est. payment
Explore your selling options
Work with a Zillow partner agent
Leverage their expertise and Zillow's premium Showcase listings to get your home seen by more buyers.
Get startedList with your own agent
Get your home in front of millions of buyers by listing it on Zillow.
Learn how to do itSell it yourself
Take full control of how buyers see your home on Zillow by listing For Sale by Owner (FSBO).
List your homeWhat's special
Ample trailer parkingSplit bedroom floor planBackyard poolBreathtaking viewsBeautifully updated throughoutStunning panoramic viewsGas cooktop
Zillow last checked:
Listing updated:
Listed by:
Laurie Hassey 520-404-4663,
Long Realty,
Layne Lundeen 520-631-6000,
Long Realty
Bought with:
Debbie G Backus, BR515570000
Backus Realty and Development
Source: MLS of Southern Arizona,MLS#: 22532145
Facts & features
Interior
Bedrooms & bathrooms
- Bedrooms: 6
- Bathrooms: 5
- Full bathrooms: 5
Heating
- Mini-Split, Forced Air, Natural Gas, Propane
Cooling
- Zoned, Central Air, Ceiling Fan(s)
Appliances
- Included: Exhaust Fan, Dishwasher, Disposal, Refrigerator, Electric Oven, Gas Cooktop, Microwave
- Laundry: Sink, Laundry Room, Washer, Dryer
Features
- Kitchen Island, Walk-In Closet(s), High Ceilings
- Flooring: Carpet, Ceramic Tile
- Number of fireplaces: 3
- Fireplace features: Gas, Family Room, Living Room, Master Bedroom
Interior area
- Total structure area: 4,562
- Total interior livable area: 4,562 sqft
Property
Parking
- Total spaces: 3
- Parking features: Shared Driveway, Garage Door Opener, Oversized, Over Height Garage
- Attached garage spaces: 3
- Has uncovered spaces: Yes
Accessibility
- Accessibility features: Roll-In Shower
Features
- Levels: One
- Stories: 1
- Patio & porch: Covered, Slab, Patio
- Exterior features: Courtyard
- Pool features: Heated
- Spa features: Conventional
- Fencing: Stucco Finish,Masonry
- Has view: Yes
- View description: Mountain(s), City, Sunset, Panoramic, Sunrise
Lot
- Size: 3.34 Acres
- Features: Decorative Gravel, Subdivided, Adjacent to Wash, Cul-De-Sac, Hillside Lot, North/South Exposure
Details
- Additional structures: Workshop
- Parcel number: 205630420
- Zoning: Tucson - SR
- Special conditions: None
Construction
Type & style
- Home type: SingleFamily
- Architectural style: Mediterranean
- Property subtype: Single Family Residence
Materials
- Frame - Stucco
- Roof: Built-Up
Condition
- Year built: 2004
Utilities & green energy
- Sewer: Septic Tank
- Water: Public
Community & HOA
Community
- Features: Gated, Horses Allowed, Paved Street
- Security: Smoke Detector(s), Wrought Iron Security Door
- Subdivision: Rancho Cancion East (1-42)
HOA
- Has HOA: Yes
- Amenities included: None
- Services included: Blanket Ins Policy, Common Area Maint, Gated Community, Street Maint
- HOA fee: $92 monthly
- HOA name: Rancho Cancion East
Location
- Region: Tucson
Financial & listing details
- Price per square foot: $277/sqft
- Tax assessed value: $887,168
- Annual tax amount: $8,171
- Date on market: 12/19/2025
- Cumulative days on market: 67 days
- Listing terms: VA Loan,Conventional,Cash
- Road surface type: Paved
Price history
| Date | Event | Price |
|---|---|---|
| 3/23/2026 | Sold | $1,262,500-2.5%$277/sqft |
Source:  MLS of Southern Arizona #22532145 Report a problem MLS of Southern Arizona #22532145 Report a problem | ||
| 3/23/2026 | Pending sale | $1,295,000$284/sqft |
Source: MLS of Southern Arizona #22532145 Report a problem | ||
| 2/24/2026 | Contingent | $1,295,000$284/sqft |
Source: MLS of Southern Arizona #22532145 Report a problem | ||
| 1/21/2026 | Price change | $1,295,000-2.3%$284/sqft |
Source: MLS of Southern Arizona #22532145 Report a problem | ||
| 12/19/2025 | Listed for sale | $1,325,000+16.7%$290/sqft |
Source: MLS of Southern Arizona #22532145 Report a problem | ||
| 4/4/2024 | Sold | $1,135,000-3.4%$249/sqft |
Source: MLS of Southern Arizona #22322248 Report a problem | ||
| 4/3/2024 | Pending sale | $1,175,000$258/sqft |
Source: MLS of Southern Arizona #22322248 Report a problem | ||
| 3/2/2024 | Contingent | $1,175,000$258/sqft |
Source: MLS of Southern Arizona #22322248 Report a problem | ||
| 1/19/2024 | Price change | $1,175,000-2.1%$258/sqft |
Source: MLS of Southern Arizona #22322248 Report a problem | ||
| 10/18/2023 | Listed for sale | $1,200,000+664.3%$263/sqft |
Source: MLS of Southern Arizona #22322248 Report a problem | ||
| 12/17/2003 | Sold | $157,000+36.5%$34/sqft |
Source: MLS of Southern Arizona #2316234 Report a problem | ||
| 2/1/2000 | Sold | $115,000$25/sqft |
Source: Public Record Report a problem | ||
Public tax history
| Year | Property taxes | Tax assessment |
|---|---|---|
| 2026 | $8,171 +4.6% | $88,717 +7% |
| 2025 | $7,810 +3.3% | $82,915 +6.5% |
| 2024 | $7,563 +1.7% | $77,824 +9.1% |
| 2023 | $7,435 -0.9% | $71,329 +15.9% |
| 2022 | $7,501 +3.7% | $61,550 +3.8% |
| 2021 | $7,232 -3.6% | $59,282 +5.3% |
| 2020 | $7,505 | $56,278 |
| 2019 | $7,505 +1% | $56,278 0% |
| 2018 | $7,428 -7.2% | $56,304 |
| 2017 | $8,005 +5.5% | $56,304 +1.6% |
| 2016 | $7,588 +15.3% | $55,398 +5% |
| 2015 | $6,581 | $52,760 |
| 2014 | -- | -- |
| 2013 | -- | $489,000 |
| 2012 | -- | -- |
| 2011 | -- | -- |
| 2010 | -- | -- |
| 2009 | -- | -- |
| 2007 | -- | -- |
| 2006 | -- | -- |
| 2005 | -- | -- |
| 2004 | -- | -- |
| 2003 | -- | -- |
| 2002 | -- | -- |
| 2001 | $1,114 +20% | -- |
| 2000 | $928 | -- |
Find assessor info on the county website
Neighborhood: 85730
Nearby homes
- $868,700-- bd3 ba2.8k sqft4678 S Placita Dos Pajaritos, Tucson, AZ 85730Off Market
- $903,8004 bd2 ba2.7k sqft4701 S Placita Dos Pajaritos, Tucson, AZ 85730Off Market
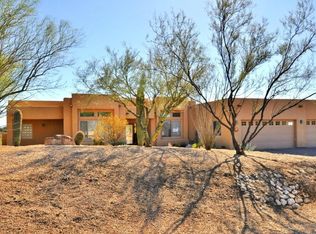
- $1,060,0004 bd3 ba3k sqft4635 S Paseo Melodioso, Tucson, AZ 85730Sold
- $836,3005 bd3 ba2.6k sqft4595 S Paseo Melodioso, Tucson, AZ 85730Off Market
- $958,700-- bd3 ba3.1k sqft4681 S Placita Dos Pajaritos, Tucson, AZ 85730Off Market
- $1,218,6004 bd3 ba4.1k sqft4708 S Placita Dos Pajaritos, Tucson, AZ 85730Off Market
- $903,5003 bd2 ba2.9k sqft4665 S Paseo Melodioso, Tucson, AZ 85730Off Market
- $863,2004 bd3 ba2.7k sqft4648 S Placita Dos Pajaritos, Tucson, AZ 85730Off Market
Nearby schools
GreatSchools rating
- 8/10Tanque Verde Elementary SchoolGrades: PK-6Distance: 6.5 mi
- 7/10Emily Gray Junior High SchoolGrades: 7-8Distance: 5.9 mi
- 9/10Tanque Verde High SchoolGrades: 9-12Distance: 8.4 mi
Schools provided by the listing agent
- Elementary: Tanque Verde
- Middle: Emily Gray
- High: Tanque Verde
Source: MLS of Southern Arizona. This data may not be complete. We recommend contacting the local school district to confirm school assignments for this home.
Get a cash offer in 3 minutes
Find out how much your home could sell for in as little as 3 minutes with a no-obligation cash offer.
Estimated market value
$1,259,200
Get a cash offer in 3 minutes
Find out how much your home could sell for in as little as 3 minutes with a no-obligation cash offer.
Estimated market value
$1,259,200
- Arizona
- Pima County
- Tucson
- 85730
- 4698 S Placita Dos Pajaritos
Nearby cities
Nearby neighborhoods
Nearby zip codes
Other Tucson Topics
