Skip main navigation
Sold for $230,000
  • $230,000

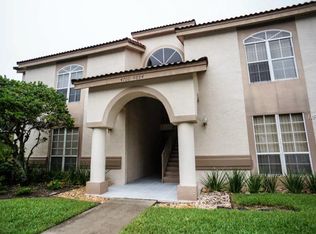
    4698 SUSSEX TERRACE #101, ORLANDO, FL 32811

    3beds
    1,263sqft
    Condominium
    Built in 1990
    -- sqft lot
    $213,000 Zestimate®
    $182/sqft
    $1,816 Estimated rent

    Home value

    $213,000

    $198,000 - $228,000

    $1,816/mo

    Zestimate® history
    Loading
    Loading...

    Owner options

    List your home for rent

    $1,816/mo

    Rent Zestimate®

    Find your next renter with Zillow Rental Manager. Plus, with online applications, you can quickly screen prospective tenants – for free.

    Learn more

    $1,816/mo

    Rent Zestimate®

    Refinance and save

    $2,076/mo

    Est. payment

    Refinancing to a lower rate could help reduce your monthly payments and save thousands over the life of the loan.

    See today's rates

    $2,076/mo

    Est. payment

    Explore your selling options

    Work with a Zillow partner agent

    Leverage their expertise and Zillow's premium Showcase listings to get your home seen by more buyers.

    Get started

    List with your own agent

    Get your home in front of millions of buyers by listing it on Zillow.

    Learn how to do it

    Sell it yourself

    Take full control of how buyers see your home on Zillow by listing For Sale by Owner (FSBO).

    List your home

    What's special

    Welcome to your dream home! Seller is offering $5000 toward buyer's closing costs with an accepted contract. This meticulously maintained 3 Bedroom 2 Bath first floor condo offers the perfect blend of convenience, comfort, and tranquility. Located in Townes of Southgate, a prime community near Highways, Shopping, Downtown Orlando ,and more. The condo boasts easy access to Lockheed Martin, Universal Studios, Mall of Millenia, International Drive, and the Theme Parks, as well as the East and West coast beaches. As you step inside, you're greeted by a light and airy living space, freshly painted and cleaned to perfection. The living room offers a serene view of the walking trail and nature in the distance, providing a peaceful retreat from the hustle and bustle of everyday life. Step out onto the covered and screened patio to enjoy your morning coffee or evening beverage. The open floor plan seamlessly connects the living room to the sparkling kitchen with gorgeous tile backsplash, complete with a breakfast bar for casual dining and entertaining. The primary en suite bedroom, tucked away down the hall, offers privacy and comfort with two closets. The en suite bath featurea double sinks, shower and water closet. The second bedroom boasts a Jack & Jill bathroom, complete with a tub and 2 private sinks, perfect for guests or family members. Additionally, the third bedroom, accessible through double doors, features corner windows that flood the room with natural light, making it an ideal space for an office or playroom. The condo offers access to community amenities, including 2 pools, 2 tennis courts, and an awesome walking or bike trail. The condo is tucked back in the community to ensure privacy and convenience. Don't miss out on the opportunity to own a home, while enjoying a vibrant lifestyle. Hurry and schedule an appointment today.

    Zillow last checked:

    Listing updated:

    Listed by:

    Kitty Mark 407-491-6857,

    COLDWELL BANKER REALTY 407-352-1040

    Bought with:

    Jorge Martinez, Jr, 3274011

    KELLER WILLIAMS CLASSIC

    Source: Stellar MLS,MLS#: O6205405MLS LogoOriginating MLS: Orlando Regional

    Facts & features

    Interior

    Bedrooms & bathrooms
    • Bedrooms: 3
    • Bathrooms: 2
    • Full bathrooms: 2
    Rooms
    • Room types: Utility Room
    Primary bedroom
    • Features: En Suite Bathroom, Walk-In Closet(s)
    • Level: First
    • Dimensions: 16x11
    Bedroom 2
    • Features: Ceiling Fan(s), Built-in Closet
    • Level: First
    • Dimensions: 12x11
    Bedroom 3
    • Features: Ceiling Fan(s), Built-in Closet
    • Level: First
    • Dimensions: 12x11
    Balcony porch lanai
    • Features: Storage Closet
    • Level: First
    • Dimensions: 10x8
    Kitchen
    • Features: Breakfast Bar
    • Level: First
    • Dimensions: 10x8
    Living room
    • Level: First
    • Dimensions: 15x13
    Heating
    • Central
    Cooling
    • Central Air
    Appliances
    • Included: Dishwasher, Disposal, Dryer, Electric Water Heater, Microwave, Range, Refrigerator
    • Laundry: Inside
    Features
    • Ceiling Fan(s), High Ceilings, Kitchen/Family Room Combo, Open Floorplan, Primary Bedroom Main Floor
    • Flooring: Carpet, Ceramic Tile
    • Doors: Sliding Doors
    • Windows: Blinds, Drapes, Window Treatments
    • Has fireplace: No
    Interior area
    • Total structure area: 1,263
    • Total interior livable area: 1,263 sqft

    Property

    Parking
    • Parking features: Open, Reserved
    • Has uncovered spaces: Yes
    Features
    • Levels: One
    • Stories: 1
    • Patio & porch: Covered, Screened
    • Exterior features: Storage
    Lot
    • Size: 1.38 Acres
    • Features: In County, Level, Near Public Transit
    Details
    • Parcel number: 082329872213101
    • Zoning: R-3B
    • Special conditions: None

    Construction

    Type & style
    • Home type: Condo
    • Architectural style: Other
    • Property subtype: Condominium
    Materials
    • Stucco
    • Foundation: Slab
    • Roof: Tile
    Condition
    • New construction: No
    • Year built: 1990

    Utilities & green energy

    • Sewer: Public Sewer
    • Water: Public
    • Utilities for property: Cable Available, Electricity Connected, Sewer Connected

    Community & HOA

    Community
    • Features: Clubhouse, Deed Restrictions, Pool
    • Pet fee: $0 monthly
    • Subdivision: TOWNES SOUTHGATE CONDO PH G
    HOA
    • Has HOA: Yes
    • Amenities included: Clubhouse, Pool, Tennis Court(s)
    • Services included: Community Pool, Reserve Fund, Maintenance Structure, Maintenance Grounds, Pest Control, Pool Maintenance
    • HOA fee: $355 monthly
    • HOA name: Elizabeth Sierra
    • HOA phone: 407-455-5950
    Location
    • Region: Orlando

    Financial & listing details

    • Price per square foot: $182/sqft
    • Tax assessed value: $202,100
    • Annual tax amount: $2,928
    • Date on market: 5/16/2024
    • Cumulative days on market: 26 days
    • Listing terms: Cash,Conventional
    • Ownership: Condominium
    • Total actual rent: 0
    • Electric utility on property: Yes
    • Road surface type: Paved, Asphalt

    Price history

    DateEventPrice
    7/9/2024Sold$230,000-6.9%$182/sqft
    Source: Stellar MLS #O6205405 Report a problem
    6/12/2024Pending sale$247,000$196/sqft
    Source: Stellar MLS #O6205405 Report a problem
    5/16/2024Listed for sale$247,000+35%$196/sqft
    Source: Stellar MLS #O6205405 Report a problem
    2/6/2006Sold$183,000+45.2%$145/sqft
    Source: Public Record Report a problem
    6/23/2004Sold$126,000$100/sqft
    Source: Public Record Report a problem

    Public tax history

    YearProperty taxesTax assessment
    2024$3,255 +11.1%$157,457 +10%
    2023$2,929 +13.5%$143,143 +10%
    2022$2,581 +7.4%$130,130 +10%
    2021$2,402 +11%$118,300 +10%
    2020$2,164 +7.3%$107,545 +10%
    2019$2,017 +12.2%$97,768 +10%
    2018$1,798 $88,880 +10%
    2017$1,798 +10%$80,800 +2.7%
    2016$1,635 +0.7%$78,700 +2.2%
    2015$1,623 +7%$77,000 +0.3%
    2014$1,516 +21%$76,800 +24%
    2013$1,253 +4.3%$61,915 +0%
    2012$1,201 +8.6%$61,885 +24.2%
    2011$1,106 -1.6%$49,825 -4.2%
    2010$1,125 $52,000 -31.4%
    2009-- $75,800 -39.1%
    2008$944 -71.8%$124,500 -32.5%
    2007$3,351 +12.2%$184,500 +23%
    2006$2,987 +21%$150,000 +25.7%
    2005$2,470 +33%$119,300 +32.3%
    2004$1,856 -0.7%$90,195
    2003$1,869 +9%$90,195 +9.4%
    2002$1,714 +4.6%$82,450 +7.8%
    2001$1,638 +4.3%$76,500 +7.1%
    2000$1,571 $71,400
    Find assessor info on the county website

    Neighborhood: Florida Center North

    Nearby schools

    GreatSchools rating
    Schools provided by the listing agent
    • Elementary: Millennia Elementary
    • Middle: Southwest Middle
    • High: Dr. Phillips High

    Source: Stellar MLS. This data may not be complete. We recommend contacting the local school district to confirm school assignments for this home.

    Get a cash offer in 3 minutes
    Find out how much your home could sell for in as little as 3 minutes with a no-obligation cash offer.
    Estimated market value
    $213,000
    Get a cash offer in 3 minutes
    Find out how much your home could sell for in as little as 3 minutes with a no-obligation cash offer.
    Estimated market value
    $213,000