Skip main navigation
Closed
  • $242,000

    4698 W 400 N, Warsaw, IN 46582

    3beds
    1,568sqft
    Manufactured Home
    Built in 1991
    6.08 Acres Lot
    $303,000 Zestimate®
    $--/sqft
    $1,272 Estimated rent

    Home value

    $303,000

    $282,000 - $324,000

    $1,272/mo

    Zestimate® history
    Loading
    Loading...

    Owner options

    List your home for rent

    $1,272/mo

    Rent Zestimate®

    Find your next renter with Zillow Rental Manager. Plus, with online applications, you can quickly screen prospective tenants – for free.

    Learn more

    $1,272/mo

    Rent Zestimate®

    Refinance and save

    $1,516/mo

    Est. payment

    Refinancing to a lower rate could help reduce your monthly payments and save thousands over the life of the loan.

    See today's rates

    $1,516/mo

    Est. payment

    Explore your selling options

    Work with a Zillow partner agent

    Leverage their expertise and Zillow's premium Showcase listings to get your home seen by more buyers.

    Get started

    List with your own agent

    Get your home in front of millions of buyers by listing it on Zillow.

    Learn how to do it

    Sell it yourself

    Take full control of how buyers see your home on Zillow by listing For Sale by Owner (FSBO).

    List your home

    What's special

    Back deckSliding glass doorWalk in closetTiled showerTwin vanities
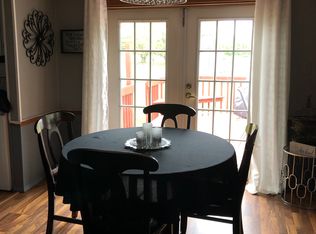
    6.08 acres of country paradise is waiting for you! This property northwest of Warsaw is in a prime location with easy access to US 30. This fully updated three bedroom, 2-bathroom split floorplan open concept home offers 1568 square feet. The owner’s suite is complete with a tiled shower, twin vanities and walk in closet. Cozy up to the wood burning fireplace in the living room that is open to the kitchen and dining area. Step out of the sliding glass door to the back deck overlooking the peaceful backyard. Enjoy watching wildlife roam the trails or hop in the above ground pool to cool off on a warm summer day. The detached 2-car garage is ready for the hobby of choice and the two sheds on the property are waiting for your “mini farm” dreams to come true. Make this country oasis your own.

    Zillow last checked:

    Listing updated:

    Listed by:

    Angie Jarrett Cell:574-377-3336,

    Coldwell Banker Real Estate Group

    Bought with:

    Abigail Carter, RB21001884

    Remax Integrity

    Source: IRMLS,MLS#: 202331417MLS Logo

    Facts & features

    Interior

    Bedrooms & bathrooms
    • Bedrooms: 3
    • Bathrooms: 2
    • Full bathrooms: 2
    • Main level bedrooms: 3
    Bedroom 1
    • Level: Main
    Bedroom 2
    • Level: Main
    Dining room
    • Level: Main
    • Area: 100
    • Dimensions: 10 x 10
    Kitchen
    • Level: Main
    • Area: 168
    • Dimensions: 14 x 12
    Living room
    • Level: Main
    • Area: 312
    • Dimensions: 24 x 13
    Heating
    • Natural Gas, Forced Air
    Cooling
    • Central Air
    Appliances
    • Included: Refrigerator, Electric Range, Electric Water Heater, Water Softener Owned
    • Laundry: Electric Dryer Hookup, Main Level
    Features
    • Ceiling Fan(s), Walk-In Closet(s), Laminate Counters, Open Floorplan, Split Br Floor Plan, Double Vanity, Stand Up Shower, Tub/Shower Combination, Main Level Bedroom Suite, Formal Dining Room
    • Flooring: Hardwood, Carpet, Laminate, Ceramic Tile
    • Basement: Crawl Space,Block
    • Number of fireplaces: 1
    • Fireplace features: Living Room, Wood Burning, One
    Interior area
    • Total structure area: 1,568
    • Total interior livable area: 1,568 sqft
    • Finished area above ground: 1,568
    • Finished area below ground: 0

    Property

    Parking
    • Total spaces: 2
    • Parking features: Detached, Asphalt
    • Garage spaces: 2
    • Has uncovered spaces: Yes
    Features
    • Levels: One
    • Stories: 1
    • Patio & porch: Deck
    • Pool features: Above Ground
    • Fencing: None
    Lot
    • Size: 6.08 Acres
    • Dimensions: 312x833
    • Features: Level, 6-9.999, Rural, Landscaped
    Details
    • Additional structures: Shed(s), Shed
    • Parcel number: 430622300019.000019

    Construction

    Type & style
    • Home type: MobileManufactured
    • Architectural style: Ranch
    • Property subtype: Manufactured Home
    Materials
    • Vinyl Siding
    • Roof: Asphalt,Shingle
    Condition
    • New construction: No
    • Year built: 1991

    Utilities & green energy

    • Electric: REMC
    • Sewer: Septic Tank
    • Water: Well

    Community & neighborhood

    Location
    • Region: Warsaw
    • Subdivision: None

    Other

    Other facts
    • Listing terms: Cash,Conventional,FHA

    Price history

    DateEventPrice
    10/11/2023Sold$242,000-3.2%
    Source: IRMLS #202331417 Report a problem
    9/19/2023Pending sale$250,000
    Source: IRMLS #202331417 Report a problem
    8/30/2023Listed for sale$250,000+76.1%
    Source: IRMLS #202331417 Report a problem
    6/5/2015Sold$142,000-5.3%$91/sqft
    Source: Agent Provided Report a problem
    4/22/2015Pending sale$149,900$96/sqft
    Source: RE/MAX Results #201513565 Report a problem
    4/7/2015Listed for sale$149,900+45.5%$96/sqft
    Source: RE/MAX Results #201513565 Report a problem
    8/24/2001Sold$103,000$66/sqft
    Source: Public Record Report a problem

    Public tax history

    YearProperty taxesTax assessment
    2025$1,557 +14.4%$273,100 +21.4%
    2024$1,360 +17.3%$224,900 +8.7%
    2023$1,159 +16.3%$206,900 +17.5%
    2022$997 +5.8%$176,100 +13.1%
    2021$942 +9.7%$155,700 +5.2%
    2020$859 -6.2%$148,000 +4.2%
    2019$916 +11.2%$142,100 +0.4%
    2018$823 +1.1%$141,600 +2.8%
    2017$814 +25.1%$137,800 +5.1%
    2016$651 -17.7%$131,100 -9.3%
    2014$791 +1.3%$144,500 +2.3%
    2013$781 -3.5%$141,200 -1%
    2012$809 -6.1%$142,600 -9.9%
    2011$861 -3.8%$158,200
    2010$896 +2.2%$158,200 +0.1%
    2009$876 +6.5%$158,100 +0.3%
    2007$822 $157,600 -1.2%
    2006-- $159,500 +30.7%
    2005-- $122,000

    Find assessor info on the county website

    Neighborhood: 46582

    Nearby schools

    GreatSchools rating
    Schools provided by the listing agent
    • Elementary: Madison
    • Middle: Edgewood
    • High: Warsaw
    • District: Warsaw Community

    Source: IRMLS. This data may not be complete. We recommend contacting the local school district to confirm school assignments for this home.

    Sell for more on Zillow
    Get a Zillow Showcase℠ listing at no additional cost and you could sell for .
    $303,000
    2% more
    +$6,060
    With Zillow Showcase(estimated)
    $309,060