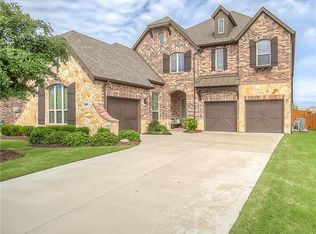
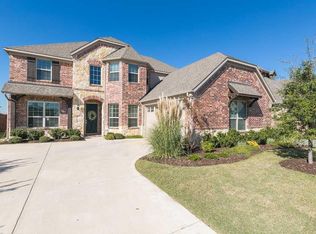
This outstanding Ashton Woods home has all of the upgrades and special features you expect! The property backs to open green space owned by the HOA with Corps of Engineer property beyond. The one and a half-story plan has four bedrooms and three and a half baths. A family room and a study are also available and there is a formal and a casual dining area. Three bedrooms are down and one bedroom and the game room are up. Curb appeal is evident the moment you arrive. Stone accents, a wood and iron front door, cedar garage doors, a wide front porch and nice landscaping enhance the front. The entry hall opens to the study and formal dining room. Wood floors flow through much of the downstairs. The dining room has a pretty chandelier and the study has French doors. At the rear of the home, the family room is open to the kitchen, and a fireplace adds interest. The kitchen with granite countertops and a white subway tile backsplash has stainless appliances. A decorative hood is over the five-burner cooktop. There is an island, pantry and butler's pantry. Owners can relax in the restful master bedroom. The bath includes a wide vanity, garden tub and roomy shower with floor tile as a surround. The utility room has cabinets and it is plumbed for a sink. A powder bath with a furniture style vanity completes the downstairs. Upstairs, the bedroom and bath work well for guests, and there is plenty of space for fun in the game room. Storage is abundant. Architectural features such as eight-foot solid core doors downstairs, tall ceilings, numerous windows and arches add interest. In the back, a covered patio is a nice spot to relax and enjoy the view, and the iron fenced back yard allows room for pets and play. This gently used home is bright with natural light and has neutral tones and carpet. Blinds are on most windows. Crown molding in the entry and formal dining room adds elegant touches. The community has extensive amenities and common areas.
This property is not currently displayed as for sale or rent on Zillow. This may be different from what's on other websites or public sources.