The Marisol townhome in the brand-new Gatherpoint community offers modern comfort and thoughtful design with 3 bedrooms, 2.5 bathrooms, a spacious loft and a 2-car garage. Currently under construction, this home features an open kitchen that flows seamlessly into the gathering room, creating an effortless space for hosting and everyday living. The private owner’s suite provides a peaceful retreat, while the loft offers flexibility for work, play or relaxation. Interior finishes include stainless steel appliances, modern gray kitchen cabinets, quartz countertops, tile flooring in the main living areas and soft carpet in the bedrooms and loft. Built with durability and efficiency in mind, the home also includes a tile roof, impact windows and natural gas service. Gatherpoint, located within the Ave Maria master-planned community, offers an impressive private amenity campus featuring a heated resort-style pool, event lawn with cornhole, pickleball courts, indoor/outdoor bar and grill with food-truck parking, fitness center, children’s play zone, community room and indoor gaming space with table tennis and foosball. This is a rare opportunity to own a beautifully designed townhome in a vibrant new community.
Sold for $341,140
$341,140
4699 ESPIRITU WAY, AVE MARIA, FL 34142
3beds
1,552sqft
Townhouse
Built in 2025
4,791 Square Feet Lot
$339,500 Zestimate®
$220/sqft
$2,496 Estimated rent
Home value
$339,500
$306,000 - $377,000
$2,496/mo
Zestimate® history
Owner options
List your home for rent
$2,496/mo
Rent Zestimate®
Find your next renter with Zillow Rental Manager. Plus, with online applications, you can quickly screen prospective tenants – for free.
$2,496/mo
Rent Zestimate®
Refinance and save
$6,696/mo
Est. payment
Refinancing to a lower rate could help reduce your monthly payments and save thousands over the life of the loan.
$6,696/mo
Est. payment
Explore your selling options
Work with a Zillow partner agent
Leverage their expertise and Zillow's premium Showcase listings to get your home seen by more buyers.
Get startedList with your own agent
Get your home in front of millions of buyers by listing it on Zillow.
Learn how to do itSell it yourself
Take full control of how buyers see your home on Zillow by listing For Sale by Owner (FSBO).
List your homeWhat's special
Spacious loftEvent lawn with cornholeQuartz countertopsHeated resort-style poolPickleball courtsTile roofModern gray kitchen cabinets
Zillow last checked:
Listing updated:
Listed by:
Amber Teeters 239-390-5433,
Pulte Realty Inc
Bought with:
Rubby Lopez
Xclusive Homes LLC
Source: SWFLMLS,MLS#: 226001150 Originating MLS: Bonita Springs
Originating MLS: Bonita SpringsFacts & features
Interior
Bedrooms & bathrooms
- Bedrooms: 3
- Bathrooms: 3
- Full bathrooms: 2
- 1/2 bathrooms: 1
Rooms
- Room types: Loft, 3 Bed
Bedroom
- Features: Master BR Upstairs
Dining room
- Features: Breakfast Bar, Dining - Living
Kitchen
- Features: Island, Pantry
Heating
- Central
Cooling
- Central Air
Appliances
- Included: Dishwasher, Disposal, Dryer, Microwave, Range, Refrigerator/Freezer, Washer
- Laundry: Inside
Features
- Foyer, Pantry, Smoke Detectors, Walk-In Closet(s), Laundry in Residence, Loft
- Flooring: Carpet, Tile
- Doors: Impact Resistant Doors
- Windows: Impact Resistant Windows
- Has fireplace: No
Interior area
- Total structure area: 1,982
- Total interior livable area: 1,552 sqft
Property
Parking
- Total spaces: 2
- Parking features: Driveway, Electric Vehicle Charging Station(s), Attached
- Attached garage spaces: 2
- Has uncovered spaces: Yes
Features
- Levels: Two
- Stories: 1
- Pool features: Community
- Has view: Yes
- Waterfront features: None
Lot
- Size: 4,791 Square Feet
- Features: Regular
Construction
Type & style
- Home type: Townhouse
- Property subtype: Townhouse
Materials
- Block, Stucco
- Foundation: Concrete Block
- Roof: Tile
Condition
- New construction: Yes
- Year built: 2025
Utilities & green energy
- Gas: Natural
- Water: Central
Community & HOA
Community
- Features: Clubhouse, Pool, Fitness Center, Golf, Restaurant, Sidewalks, Street Lights, Gated
- Security: Smoke Detector(s), Gated Community
- Subdivision: GATHERPOINT
HOA
- Has HOA: Yes
- Amenities included: Clubhouse, Pool, Community Room, Fitness Center, Golf Course, Hobby Room, Internet Access, Pickleball, Play Area, Restaurant, Sidewalk, Streetlight, Underground Utility
- HOA fee: $4,554 annually
Location
- Region: Immokalee
Financial & listing details
- Price per square foot: $220/sqft
- Annual tax amount: $6,028
- Date on market: 1/8/2026
- Lease term: Buyer Finance/Cash,FHA,VA
- Road surface type: Paved
Price history
| Date | Event | Price |
|---|---|---|
| 4/15/2026 | Sold | $341,140+0.3%$220/sqft |
Source:  SWFLMLS #226001150 Report a problem SWFLMLS #226001150 Report a problem | ||
| 1/28/2026 | Pending sale | $339,990$219/sqft |
Source: SWFLMLS #226001150 Report a problem | ||
| 1/8/2026 | Listed for sale | $339,990$219/sqft |
Source: SWFLMLS #226001150 Report a problem | ||
Public tax history
Tax history is unavailable.
Neighborhood: 34142
Nearby homes
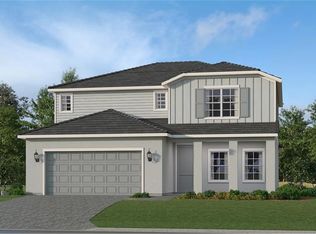
- $496,2984 bd3 ba2.3k sqft4753 Espiritu Way Ave, Immokalee, FL 34142Pending
- $478,5974 bd3 ba1.9k sqft4761 Espiritu Way Ave, Immokalee, FL 34142New Construction

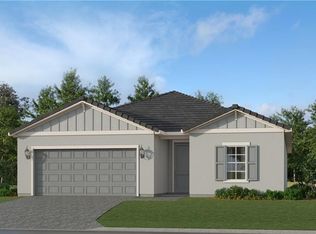
- $432,7473 bd3 ba2.1k sqft4749 Espiritu Way Ave, Immokalee, FL 34142Sold
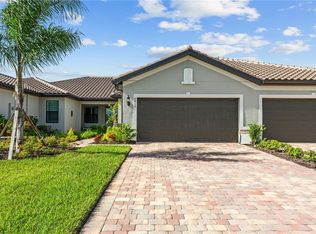
- $320,0002 bd2 ba1.4k sqft4671 Espiritu Way Ave, Immokalee, FL 34142Sold
- $389,9902 bd2 ba1.6k sqft4675 Espiritu Way Ave, Immokalee, FL 34142Pending
- $290,0003 bd3 ba1.5k sqft4695 Espiritu Way Ave, Immokalee, FL 34142Sold
- from $421,9993 bd3 ba2.1k sqftGoodall Plan, Gatherpoint : Executive Homes, Ave Maria, FL 34142New Construction
- from $446,9994 bd3 ba2.3k sqftPauling Plan, Gatherpoint : Executive Homes, Ave Maria, FL 34142New Construction
Nearby schools
GreatSchools rating
- 7/10Estates Elementary SchoolGrades: PK-5Distance: 7.7 mi
- 8/10Corkscrew Middle SchoolGrades: 6-8Distance: 10.6 mi
- 6/10Palmetto Ridge High SchoolGrades: 9-12Distance: 9.9 mi
Schools provided by the listing agent
- Elementary: ESTATES ELEMENTARY
- Middle: CORKSCREW MIDDLE
- High: PALMETTO RIDGE
Source: SWFLMLS. This data may not be complete. We recommend contacting the local school district to confirm school assignments for this home.


Get pre-qualified for a loan
At Zillow Home Loans, we can pre-qualify you in as little as 5 minutes with no impact to your credit score.An equal housing lender. NMLS #10287.
- Florida
- Collier County
- Ave Maria
- 34142
- 4699 ESPIRITU WAY
Nearby cities
Nearby zip codes
Other Ave Maria Topics
