4-5 Bedrooms + 3 Bathrooms • 3/4 Acre Lot • Home Office • Beautiful Neighborhood • Pleasant Hill Elementary ~~~
4699 Heritage Drive, Olive Branch, MS ~~~ Set in the heart of the established Montrose subdivision, this well-designed home offers the space you want, the privacy you'll love, and a floor plan that truly works. Sitting on a ¾ acre lot, the backyard is fully fenced and lined with trees along the rear, creating a peaceful, natural backdrop.
Inside, you'll find a formal dining room and a welcoming living room, both with hardwood floors and high ceilings. An open-concept kitchen that flows into the hearth room and eat-in area, anchored by a cozy fireplace, will be where most of life will happen in this home. The kitchen delivers on function too, with granite countertops, stainless appliances (including refrigerator, abundant cabinet and counter space, a breakfast bar, and a nice-sized pantry. Across the back of the home, large windows in both the living room and hearth room bring in great light and showcase the backyard views. This view is also enjoyed from the primary bedroom.
The main level features three bedrooms, three full baths, and a home office (wood floors) that can easily serve as a fourth downstairs bedroom if needed. The split-bedroom layout places the primary suite and office on one side, with the guest rooms on the other. Upstairs, a large bonus room provides flexible space for a media room, playroom, or hobby area.
The primary suite includes a spacious bedroom with wood floors, double-tray ceilings, three closets (two are walk-in), and serene back yard views. Dual sinks, a large corner tub, and a tiled walk-in shower make the primary bathroom a special retreat.
Enjoy outdoor living with a screened patio for your morning coffee, plus an open patio ready for grilling and entertaining! The fully fenced back yard is set up perfectly for pets . . . all with a tree-lined view and no ''back-door'' neighbors (except for the deer you may see).
Additional features: a roomy laundry (washer and dryer remain), crown molding in the common areas, shades on every window add extra comfort and convenience, garage refrigerator remains, and there is even a digital antenna system . . . so you can get many TV options free!!!! Pre-inspected by Scooter Holliday with National Property Inspections, repairs completed, pressure-washed and ready for the next owner . . . plus a brand-new water heater and an A/C unit only three years old. Located in the wonderful Pleasant Hill Elementary and DeSoto Central school zones.
(Some photos are virtually staged)
Closed
Price Unknown
4699 Heritage Dr, Olive Branch, MS 38654
4beds
2,888sqft
Residential, Single Family Residence
Built in 2015
0.69 Acres Lot
$429,500 Zestimate®
$--/sqft
$2,866 Estimated rent
Home value
$429,500
$387,000 - $477,000
$2,866/mo
Zestimate® history
Owner options
List your home for rent
$2,866/mo
Rent Zestimate®
Find your next renter with Zillow Rental Manager. Plus, with online applications, you can quickly screen prospective tenants – for free.
$2,866/mo
Rent Zestimate®
Refinance and save
$275/mo
Est. payment
Refinancing to a lower rate could help reduce your monthly payments and save thousands over the life of the loan.
$275/mo
Est. payment
Explore your selling options
Work with a Zillow partner agent
Leverage their expertise and Zillow's premium Showcase listings to get your home seen by more buyers.
Get startedList with your own agent
Get your home in front of millions of buyers by listing it on Zillow.
Learn how to do itSell it yourself
Take full control of how buyers see your home on Zillow by listing For Sale by Owner (FSBO).
List your homeWhat's special
Split-bedroom layoutGarage refrigerator remainsHome officeShades on every windowStainless appliancesGranite countertopsBreakfast bar
Zillow last checked:
Listing updated:
Listed by:
Tracy Kirkley 901-210-8045,
Crye-Leike Of MS-OB
Bought with:
Kevin J Brown, S59161
eXp Realty
Source: MLS United,MLS#: 4141449
Facts & features
Interior
Bedrooms & bathrooms
- Bedrooms: 4
- Bathrooms: 3
- Full bathrooms: 3
Primary bedroom
- Description: 17x14
- Level: Main
Bedroom
- Description: 12x12
- Level: Main
Bedroom
- Description: 12x12
- Level: Main
Bedroom
- Description: 22x11 Bonus Room
- Level: Second
Primary bathroom
- Description: 14x10
- Level: Main
Dining room
- Description: 13x11
- Level: Main
Family room
- Description: 22x17 Hearth Room
- Level: Main
Kitchen
- Description: 14x11
- Level: Main
Laundry
- Description: 7x6
- Level: Main
Living room
- Description: 19x18
- Level: Main
Office
- Description: 15x11
- Level: Main
Other
- Description: 15x11 Screened Patio
- Level: Main
Heating
- Central, Natural Gas, Zoned
Cooling
- Central Air, Dual
Appliances
- Included: Built-In Electric Range, Disposal, Dryer, Gas Water Heater, Microwave, Refrigerator, Self Cleaning Oven, Stainless Steel Appliance(s), Washer
- Laundry: Electric Dryer Hookup, Main Level
Features
- Breakfast Bar, Ceiling Fan(s), Crown Molding, Double Vanity, Eat-in Kitchen, Granite Counters, High Ceilings, High Speed Internet, His and Hers Closets, In-Law Floorplan, Open Floorplan, Pantry, Primary Downstairs, Tray Ceiling(s), Walk-In Closet(s)
- Flooring: Carpet, Tile, Wood
- Doors: Dead Bolt Lock(s), Double Entry, Hinged Patio, Metal Insulated
- Windows: Double Pane Windows, Window Treatments
- Has fireplace: Yes
- Fireplace features: Hearth, Ventless
Interior area
- Total structure area: 2,888
- Total interior livable area: 2,888 sqft
Property
Parking
- Total spaces: 2
- Parking features: Attached, Garage Door Opener, Garage Faces Side, Concrete
- Attached garage spaces: 2
Features
- Levels: Two
- Stories: 2
- Patio & porch: Enclosed, Front Porch, Patio, Screened
- Exterior features: Private Yard
- Fencing: Back Yard,Privacy,Wood,Full,Fenced
- Has view: Yes
Lot
- Size: 0.69 Acres
- Features: Few Trees, Landscaped, Views
Details
- Parcel number: 2063080500001600
Construction
Type & style
- Home type: SingleFamily
- Architectural style: Traditional
- Property subtype: Residential, Single Family Residence
Materials
- Brick, Siding
- Foundation: Slab
- Roof: Architectural Shingles
Condition
- Move In Ready
- New construction: No
- Year built: 2015
Utilities & green energy
- Sewer: Public Sewer
- Water: Public
- Utilities for property: Cable Available, Electricity Connected, Natural Gas Connected, Sewer Connected, Water Connected
Community & HOA
Community
- Security: Security Lights, Smoke Detector(s)
- Subdivision: Montrose
HOA
- Has HOA: Yes
- Services included: Other
- HOA fee: $275 annually
Location
- Region: Olive Branch
Financial & listing details
- Tax assessed value: $319,099
- Annual tax amount: $3,395
- Date on market: 3/5/2026
- Electric utility on property: Yes
Price history
| Date | Event | Price |
|---|---|---|
| 4/9/2026 | Sold | -- |
Source: MLS United #4141449 Report a problem | ||
| 3/10/2026 | Pending sale | $425,000$147/sqft |
Source: MLS United #4141449 Report a problem | ||
| 3/5/2026 | Listed for sale | $425,000$147/sqft |
Source: MLS United #4141449 Report a problem | ||
| 1/8/2015 | Sold | -- |
Source: MLS United #2292123 Report a problem | ||
Public tax history
| Year | Property taxes | Tax assessment |
|---|---|---|
| 2025 | $3,395 +17.5% | $31,910 +36.5% |
| 2024 | $2,890 | $23,373 |
| 2023 | $2,890 -0.8% | $23,373 |
| 2022 | $2,913 | $23,373 |
| 2021 | $2,913 +52.7% | $23,373 +6.9% |
| 2020 | $1,908 | $21,863 |
| 2019 | $1,908 | $21,863 |
| 2018 | $1,908 +2.3% | $21,863 +1.7% |
| 2017 | $1,865 | $21,504 +324.7% |
| 2016 | $1,865 +265.9% | $5,063 |
| 2015 | $510 | $5,063 |
| 2014 | $510 | $5,063 |
Find assessor info on the county website
Neighborhood: 38654
Nearby homes
- $498,4004 bd-- ba2.1k sqft4711 Heritage Dr, Olive Branch, MS 38654Off Market
- $446,0004 bd3 ba3.1k sqft4667 Heritage Dr, Olive Branch, MS 38654Off Market
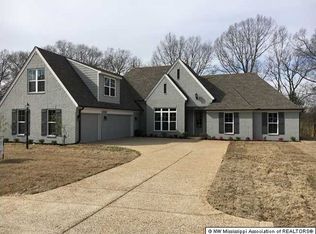
- $482,6004 bd3 ba2.8k sqft4733 Heritage Dr, Olive Branch, MS 38654Off Market

- $413,0003 bd-- ba2k sqft4704 Heritage Dr, Olive Branch, MS 38654Off Market

- $492,3005 bd3 ba3.6k sqft4643 Heritage Dr, Olive Branch, MS 38654Off Market
- $419,7004 bd3 ba3k sqft4662 Heritage Dr, Olive Branch, MS 38654Off Market
- $464,4003 bd-- ba2.7k sqft4726 Heritage Dr, Olive Branch, MS 38654Off Market
- $423,2005 bd3 ba3k sqft4753 Heritage Dr, Olive Branch, MS 38654Off Market
Nearby schools
GreatSchools rating
- 8/10Pleasant Hill Elementary SchoolGrades: PK-5Distance: 3.8 mi
- 8/10Desoto Central Middle SchoolGrades: 6-8Distance: 4.8 mi
- 8/10Desoto Central High SchoolGrades: 9-12Distance: 4.5 mi
Schools provided by the listing agent
- Elementary: Pleasant Hill
- Middle: Desoto Central
- High: Desoto Central
Source: MLS United. This data may not be complete. We recommend contacting the local school district to confirm school assignments for this home.
Sell for more on Zillow
Get a Zillow Showcase℠ listing at no additional cost and you could sell for .
$429,500
2% more
+$8,590
With Zillow Showcase(estimated)
$438,090
- Mississippi
- DeSoto County
- Olive Branch
- 38654
- 4699 Heritage Dr
Nearby cities
Nearby zip codes
Other Olive Branch Topics
