Your Dream Home Awaits in Georgetown Township!
This stunning new construction ranch offers the perfect blend of modern design and everyday comfort. Featuring 3 spacious bedrooms and 2 bathrooms on the main floor, this home is thoughtfully designed with today's lifestyle in mind.
Step inside to an open-concept layout where a bright, airy kitchen with a walk-in pantry and flows seamlessly into the dining and living areas.
The private master suite offers a peaceful retreat with a luxurious tile shower and plenty of closet space. Step outside to relax or entertain on your covered porch and covered deck, all while taking in the tranquil views of your wooded lot.
A future daylight lower level expands your living space, perfect for gatherings, a home theater, or a private guest suite. Elegant finishes throughout ensure a timeless look you'll love coming home to
Sold
$749,900
4699 Lexem Dr, Hudsonville, MI 49426
3beds
1,623sqft
Single Family Residence
Built in 2025
0.37 Acres Lot
$755,300 Zestimate®
$462/sqft
$2,631 Estimated rent
Home value
$755,300
$718,000 - $793,000
$2,631/mo
Zestimate® history
Owner options
List your home for rent
$2,631/mo
Rent Zestimate®
Find your next renter with Zillow Rental Manager. Plus, with online applications, you can quickly screen prospective tenants – for free.
$2,631/mo
Rent Zestimate®
Refinance and save
$4,695/mo
Est. payment
Refinancing to a lower rate could help reduce your monthly payments and save thousands over the life of the loan.
$4,695/mo
Est. payment
Explore your selling options
Work with a Zillow partner agent
Leverage their expertise and Zillow's premium Showcase listings to get your home seen by more buyers.
Get startedList with your own agent
Get your home in front of millions of buyers by listing it on Zillow.
Learn how to do itSell it yourself
Take full control of how buyers see your home on Zillow by listing For Sale by Owner (FSBO).
List your homeWhat's special
Covered porchPrivate master suiteCovered deckPlenty of closet spaceLuxurious tile showerWalk-in pantryOpen-concept layout
Zillow last checked:
Listing updated:
Listed by:
Kyle W VanderStel 616-291-1632,
Kyle VanderStel Realty Group, LLC
Bought with:
Kyle W VanderStel, 6502415216
Kyle VanderStel Realty Group, LLC
Source: MichRIC,MLS#: 25044073
Facts & features
Interior
Bedrooms & bathrooms
- Bedrooms: 3
- Bathrooms: 2
- Full bathrooms: 2
- Main level bedrooms: 3
Bedroom 2
- Area: 138.93
- Dimensions: 10.43 x 13.32
Bathroom 2
- Area: 52.51
- Dimensions: 14.96 x 3.51
Bathroom 3
- Area: 51.87
- Dimensions: 8.08 x 6.42
Laundry
- Area: 34.09
- Dimensions: 5.71 x 5.97
Other
- Area: 116.03
- Dimensions: 9.80 x 11.84
Heating
- Forced Air
Cooling
- Central Air
Appliances
- Included: Built-In Gas Oven, Dishwasher, Disposal, Dryer, Microwave, Refrigerator, Washer
- Laundry: Gas Dryer Hookup, Laundry Room, Main Level, Washer Hookup
Features
- Center Island, Pantry
- Flooring: Carpet, Laminate
- Windows: Screens, Insulated Windows
- Basement: Daylight
- Number of fireplaces: 1
Interior area
- Total structure area: 1,623
- Total interior livable area: 1,623 sqft
- Finished area below ground: 0
Property
Parking
- Total spaces: 3
- Parking features: Garage Faces Front, Garage Door Opener, Attached
- Garage spaces: 3
Features
- Stories: 1
Lot
- Size: 0.37 Acres
- Dimensions: 90 x 182
- Features: Cul-De-Sac
Details
- Parcel number: 701418104003
- Zoning description: res
Construction
Type & style
- Home type: SingleFamily
- Architectural style: Ranch
- Property subtype: Single Family Residence
Materials
- Vinyl Siding
- Roof: Asphalt
Condition
- New Construction
- New construction: Yes
- Year built: 2025
Details
- Builder name: Brent DeYoung Builder
Utilities & green energy
- Sewer: Public Sewer
- Water: Public
- Utilities for property: Electricity Available, Natural Gas Connected
Community & HOA
Community
- Subdivision: Hidden Lakes West
Location
- Region: Hudsonville
Financial & listing details
- Price per square foot: $462/sqft
- Tax assessed value: $38,900
- Date on market: 8/28/2025
- Listing terms: Cash,Conventional
- Electric utility on property: Yes
- Road surface type: Paved
Price history
| Date | Event | Price |
|---|---|---|
| 3/20/2026 | Sold | $749,900+20%$462/sqft |
Source:  MichRIC #25044073 Report a problem MichRIC #25044073 Report a problem | ||
| 3/15/2026 | Pending sale | $624,900$385/sqft |
Source: MichRIC #25044073 Report a problem | ||
| 8/28/2025 | Listed for sale | $624,900-6.7%$385/sqft |
Source: MichRIC #25044073 Report a problem | ||
| 5/10/2025 | Listing removed | $669,900$413/sqft |
Source: MichRIC #25009940 Report a problem | ||
| 3/17/2025 | Listed for sale | $669,900$413/sqft |
Source: MichRIC #25009940 Report a problem | ||
Public tax history
| Year | Property taxes | Tax assessment |
|---|---|---|
| 2025 | -- | $38,900 |
| 2024 | -- | -- |
Find assessor info on the county website
Neighborhood: 49426
Nearby homes
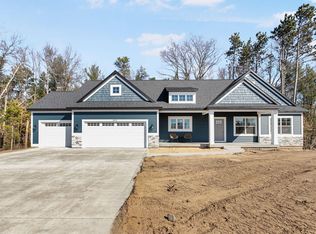
- $625,0003 bd3 ba1.7k sqft4673 Lexem Dr, Hudsonville, MI 49426Sold
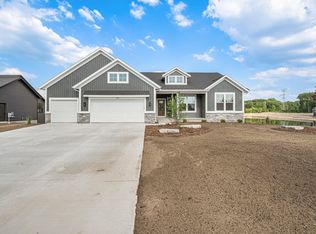
- $700,0004 bd4 ba3.1k sqft7910 Tessa Trl, Hudsonville, MI 49426Sold
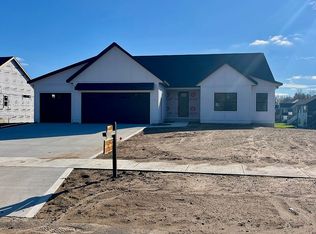
- $703,7003 bd4 ba2.9k sqft4720 Lexem Dr, Hudsonville, MI 49426Off Market
- $694,9004 bd4 ba2.9k sqft4717 Lexem Dr, Hudsonville, MI 49426Sold

- $805,0005 bd5 ba3.7k sqft4672 Lexem Dr, Hudsonville, MI 49426Sold
- $706,600-- bd-- ba-- sqft4737 Lexem Dr, Hudsonville, MI 49426Sold
- $599,9004 bd3 ba2.9k sqft4736 Lexem Dr, Hudsonville, MI 49426New Construction
- $669,9004 bd3 ba2.6k sqft4704 Lexem Dr LOT 50, Hudsonville, MI 49426Sold
Nearby schools
GreatSchools rating
- 9/10Bauer Elementary SchoolGrades: PK-4Distance: 0.2 mi
- 9/10Baldwin Street Middle SchoolGrades: 7-8Distance: 1.1 mi
- 8/10Hudsonville High SchoolGrades: 9-12Distance: 4.1 mi
Get a cash offer in 3 minutes
Find out how much your home could sell for in as little as 3 minutes with a no-obligation cash offer.
Estimated market value
$755,300
Get a cash offer in 3 minutes
Find out how much your home could sell for in as little as 3 minutes with a no-obligation cash offer.
Estimated market value
$755,300
- Michigan
- Ottawa County
- Hudsonville
- 49426
- 4699 Lexem Dr
Nearby cities
Nearby zip codes
Other Hudsonville Topics
