Welcome to your own personal retreat with plenty of room to entertain! This fully remodeled space conveniently located in Palm Valley features an open floor plan with high vaulted ceilings, 3 large living spaces, 2 separate eating areas, an enclosed office, 5 bedrooms, 3.5 baths, and your own resort style backyard. With all of this home has to offer, you'll have room for everyone.
Entertain your family and friends in your amazing kitchen complete with a large island, granite countertops, stainless appliances, and gas range. The adjoining family room is wired for home theatre surround, perfect for dinner and a movie!
Furniture is available for sale. Please inquire separately. Your guests will be blown away with your amazing backyard complete with a Pebble Tech pool and spa, with water features including a slide, waterfall, LED pool lights and grotto. Outdoor fans and misters, an extended patio, firepit, outdoor speakers and outdoor island with built-in charcoal grill make this a backyard paradise.
After a long day in the sun, retreat to your dream primary suite. Featuring a large sitting area and built in storage, the bedroom is your own private apartment to get away. Entering the bathroom, you will be welcomed with 3 separate vanities, soaking tub, and large walk-in shower. The suite is finished off with a massive walk-in closest, large enough to be its own bedroom!
Other features include an oversized 3 car garage with epoxy floors and post tension slabs as well as additional overhead garage storage. RO system and Kinetico Water Softener, installed in 2021. Two Trane AC/furnace units installed in 2022. Sellers are including all major appliances as well as secondary refrigerator. Updates in 2024 includes new flooring throughout, new refrigerator, fresh paint, refinished cabinets, a butler's pantry, new pool heater, and new landscape rock. Not to mention the added benefits of going green with solar power.
Situated two doors down from a park close to a cul de sac and easy access to Camelback Road. Only 10 minutes from 1-10 and less time to the 303 makes this a commuters paradise. Convenient to groceries, coffee, restaurants, sought after school district, multiple spring training facilities, Cardinals Stadium, Westgate Center, and golf galore.
Sold for $765,000
$765,000
4699 N 152nd Drive, Goodyear, AZ 85395
5beds
4,310sqft
Single Family Residence
Built in 2006
10,400 Square Feet Lot
$803,000 Zestimate®
$177/sqft
$5,463 Estimated rent
Home value
$803,000
$739,000 - $867,000
$5,463/mo
Zestimate® history
Owner options
List your home for rent
$5,463/mo
Rent Zestimate®
Find your next renter with Zillow Rental Manager. Plus, with online applications, you can quickly screen prospective tenants – for free.
$5,463/mo
Rent Zestimate®
Refinance and save
$4,656/mo
Est. payment
Refinancing to a lower rate could help reduce your monthly payments and save thousands over the life of the loan.
$4,656/mo
Est. payment
Explore your selling options
Work with a Zillow partner agent
Leverage their expertise and Zillow's premium Showcase listings to get your home seen by more buyers.
Get startedList with your own agent
Get your home in front of millions of buyers by listing it on Zillow.
Learn how to do itSell it yourself
Take full control of how buyers see your home on Zillow by listing For Sale by Owner (FSBO).
List your homeWhat's special
Zillow last checked:
Listing updated:
Listed by:
Carin S Nguyen 623-223-1663,
Real Broker,
Theary Moreno 408-771-1857,
Real Broker
Bought with:
Matthew Topie, SA680126000
eXp Realty
Tiffany Topie, SA671432000
eXp Realty
Source: ARMLS,MLS#: 6722343
Facts & features
Interior
Bedrooms & bathrooms
- Bedrooms: 5
- Bathrooms: 4
- Full bathrooms: 3
- 1/2 bathrooms: 1
Office
- Level: First
Heating
- Natural Gas
Cooling
- Central Air, Ceiling Fan(s)
Appliances
- Included: Water Softener Owned, Built-in Microwave, Dishwasher, Disposal, Gas Range, Gas Oven
- Laundry: Inside
Features
- Pantry, High Speed Internet, Granite Counters, Double Vanity, Upstairs, Eat-in Kitchen, Breakfast Bar, 9+ Flat Ceilings, Kitchen Island, Full Bth Master Bdrm, Separate Shwr & Tub
- Flooring: Carpet, Tile
- Windows: Low Emissivity Windows, Solar Screens, Double Pane Windows
- Has basement: No
- Number of fireplaces: 1
- Fireplace features: Fire Pit, Double Sided, Gas
Interior area
- Total structure area: 4,310
- Total interior livable area: 4,310 sqft
Property
Parking
- Total spaces: 6
- Parking features: RV Gate, Garage Door Opener, Extended Length Garage, Attch'd Gar Cabinets
- Garage spaces: 3
- Uncovered spaces: 3
Features
- Stories: 2
- Patio & porch: Covered, Patio
- Exterior features: Private Yard, Built-in Barbecue
- Has private pool: Yes
- Pool features: Play Pool, Heated
- Has spa: Yes
- Spa features: Heated, Private
- Fencing: Block
Lot
- Size: 10,400 Square Feet
- Features: Borders Common Area, Sprinklers In Rear, Sprinklers In Front, Desert Back, Desert Front, Cul-De-Sac, Synthetic Grass Back, Auto Timer H2O Front, Auto Timer H2O Back
Details
- Parcel number: 50161919
- Special conditions: Owner/Agent
Construction
Type & style
- Home type: SingleFamily
- Architectural style: Santa Barbara/Tuscan
- Property subtype: Single Family Residence
Materials
- Stucco, Wood Frame, Painted
- Roof: Tile
Condition
- Year built: 2006
Details
- Builder name: Richmond American Homes
Utilities & green energy
- Sewer: Public Sewer
- Water: Pvt Water Company
Green energy
- Energy efficient items: Solar Panels, Multi-Zones
Community & HOA
Community
- Features: Playground, Biking/Walking Path
- Security: Fire Sprinkler System, Security System Owned
- Subdivision: PALM VALLEY PHASE 5 PARCEL 6
HOA
- Has HOA: Yes
- Services included: Maintenance Grounds
- HOA fee: $240 quarterly
- HOA name: Palm Valley Phase V
- HOA phone: 602-952-5581
Location
- Region: Goodyear
Financial & listing details
- Price per square foot: $177/sqft
- Tax assessed value: $594,700
- Annual tax amount: $4,411
- Date on market: 11/13/2025
- Cumulative days on market: 131 days
- Listing terms: Cash,Conventional,FHA,VA Loan
- Ownership: Fee Simple
Price history
| Date | Event | Price |
|---|---|---|
| 11/5/2024 | Sold | $765,000-1.9%$177/sqft |
Source:  ARMLS #6722343 Report a problem ARMLS #6722343 Report a problem | ||
| 8/20/2024 | Listed for sale | $780,000$181/sqft |
Source: ARMLS #6722343 Report a problem | ||
| 8/15/2024 | Pending sale | $780,000$181/sqft |
Source: ARMLS #6722343 Report a problem | ||
| 6/21/2024 | Listed for sale | $780,000+73.4%$181/sqft |
Source: ARMLS #6722343 Report a problem | ||
| 11/16/2018 | Listing removed | $449,900$104/sqft |
Source: West USA Realty #5810204 Report a problem | ||
| 11/16/2018 | Listed for sale | $449,900$104/sqft |
Source: West USA Realty #5810204 Report a problem | ||
| 11/15/2018 | Sold | $449,900$104/sqft |
Source: ARMLS #5810204 Report a problem | ||
| 11/6/2018 | Pending sale | $449,900$104/sqft |
Source: West USA Realty #5810204 Report a problem | ||
| 11/6/2018 | Listed for sale | $449,900$104/sqft |
Source: West USA Realty #5810204 Report a problem | ||
| 10/1/2018 | Listing removed | $449,900$104/sqft |
Source: West USA Realty #5810204 Report a problem | ||
| 10/1/2018 | Listed for sale | $449,900$104/sqft |
Source: West USA Realty #5810204 Report a problem | ||
| 10/1/2018 | Pending sale | $449,900$104/sqft |
Source: West USA Realty #5810204 Report a problem | ||
| 8/29/2018 | Listed for sale | $449,900$104/sqft |
Source: West USA Realty #5810204 Report a problem | ||
| 8/29/2018 | Pending sale | $449,900$104/sqft |
Source: West USA Realty #5810204 Report a problem | ||
| 8/22/2018 | Listed for sale | $449,900-2%$104/sqft |
Source: West USA Realty #5810204 Report a problem | ||
| 11/7/2017 | Listing removed | $459,000$106/sqft |
Source: Realty Executives #5662240 Report a problem | ||
| 9/26/2017 | Price change | $459,000-4.4%$106/sqft |
Source: Realty Executives #5662240 Report a problem | ||
| 9/19/2017 | Listed for sale | $480,000+30.8%$111/sqft |
Source: Realty Executives #5662240 Report a problem | ||
| 5/12/2015 | Sold | $367,000+22.7%$85/sqft |
Source: ARMLS #5262629 Report a problem | ||
| 6/19/2009 | Sold | $299,000+29.4%$69/sqft |
Source: Public Record Report a problem | ||
| 3/16/2009 | Sold | $231,000-63.3%$54/sqft |
Source: Public Record Report a problem | ||
| 9/27/2006 | Sold | $629,639$146/sqft |
Source: Public Record Report a problem | ||
Public tax history
| Year | Property taxes | Tax assessment |
|---|---|---|
| 2025 | $3,619 +4.1% | $59,470 -4.5% |
| 2024 | $3,475 -4.3% | $62,270 +62.3% |
| 2023 | $3,630 -15% | $38,361 -3.9% |
| 2022 | $4,269 -3.5% | $39,930 +2.5% |
| 2021 | $4,424 +3.6% | $38,950 +3.8% |
| 2020 | $4,270 +0.2% | $37,520 +3.4% |
| 2019 | $4,260 | $36,280 +0.9% |
| 2018 | $4,260 +3.9% | $35,960 +3.6% |
| 2017 | $4,098 +12.7% | $34,700 +5.1% |
| 2016 | $3,636 -14.2% | $33,010 +5.1% |
| 2015 | $4,240 | $31,410 +16.5% |
| 2014 | -- | $26,950 +19.9% |
| 2013 | -- | $22,480 |
| 2012 | -- | $22,480 -6.9% |
| 2011 | -- | $24,150 -10.6% |
| 2010 | -- | $27,020 -21.4% |
| 2009 | -- | $34,370 -20% |
| 2008 | -- | $42,950 +244.2% |
| 2007 | -- | $12,480 |
Find assessor info on the county website
Neighborhood: 85395
Nearby homes
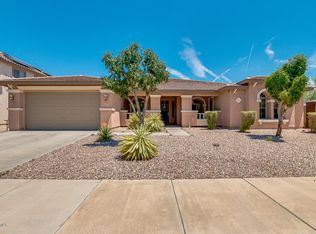
- $706,3005 bd4 ba3k sqft4673 N 152nd Dr, Goodyear, AZ 85395Off Market
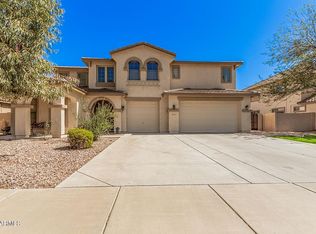
- $660,0005 bd4 ba4.3k sqft4725 N 152nd Dr, Goodyear, AZ 85395Sold
- $552,400-- bd3 ba2.8k sqft4751 N 152nd Dr, Goodyear, AZ 85395Off Market

- $581,5003 bd2 ba2.8k sqft4751 N 152nd Dr, Goodyear, AZ 85338Off Market
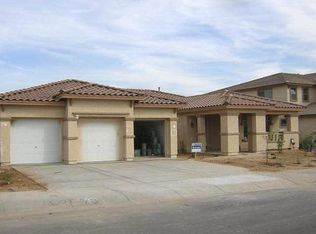
- $622,6004 bd3 ba3.3k sqft15227 W Coolidge St, Goodyear, AZ 85395Off Market
- $639,3004 bd3 ba3k sqft15226 W Coolidge St, Goodyear, AZ 85395Off Market
- $611,5005 bd3 ba3k sqft4777 N 152nd Dr, Goodyear, AZ 85395Off Market
- $710,1005 bd4 ba4.3k sqft15240 W Coolidge St, Goodyear, AZ 85395Off Market
Nearby schools
GreatSchools rating
- 5/10Mabel Padgett Elementary SchoolGrades: PK-6Distance: 0.4 mi
- 5/10Western Sky Middle SchoolGrades: 5-8Distance: 1.2 mi
- 7/10Millennium High SchoolGrades: 9-12Distance: 0.8 mi
Schools provided by the listing agent
- Elementary: Mabel Padgett Elementary School
- Middle: Western Sky Middle School
- High: Millennium High School
- District: Litchfield Elementary District
Source: ARMLS. This data may not be complete. We recommend contacting the local school district to confirm school assignments for this home.
Get a cash offer in 3 minutes
Find out how much your home could sell for in as little as 3 minutes with a no-obligation cash offer.
Estimated market value
$803,000
Get a cash offer in 3 minutes
Find out how much your home could sell for in as little as 3 minutes with a no-obligation cash offer.
Estimated market value
$803,000
- Arizona
- Maricopa County
- Goodyear
- 85395
- 4699 N 152nd Drive
Nearby cities
Nearby zip codes
Other Goodyear Topics
