Skip main navigation
Off market
  • $1,542,200

    4699 Redeux Ct, Doylestown, PA 18902

    5beds
    5,606sqft
    SingleFamily
    Built in 1998
    0.7 Acres Lot
    $1,542,200 Zestimate®
    $275/sqft
    $7,579 Estimated rent

    Home value

    $1,542,200

    $1.42M - $1.68M

    $7,579/mo

    Zestimate® history
    Loading
    Loading...

    Owner options

    List your home for rent

    $7,579/mo

    Rent Zestimate®

    Find your next renter with Zillow Rental Manager. Plus, with online applications, you can quickly screen prospective tenants – for free.

    Learn more

    $7,579/mo

    Rent Zestimate®

    Refinance and save

    $9,623/mo

    Est. payment

    Refinancing to a lower rate could help reduce your monthly payments and save thousands over the life of the loan.

    See today's rates

    $9,623/mo

    Est. payment

    Explore your selling options

    Work with a Zillow partner agent

    Leverage their expertise and Zillow's premium Showcase listings to get your home seen by more buyers.

    Get started

    List with your own agent

    Get your home in front of millions of buyers by listing it on Zillow.

    Learn how to do it

    Sell it yourself

    Take full control of how buyers see your home on Zillow by listing For Sale by Owner (FSBO).

    List your home

    What's special

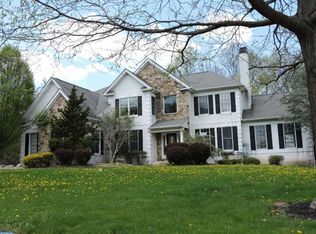
    A slow drive down a small cul de sac to this lovingly maintained home within the sought after community of the Oaks of Buckingham. Brick facade, large windows, professional landscaping, wood floor and tile on the entire first floor, and amazing square footage make this home truly magnificent. The boasts a sweeping curved staircase and custom millwork. Double French doors lead to the Living Room where additional millwork shows the attention to detail every homeowner cherishes. Continue to the oversized Media Room with large windows (being used as an in-law suite now, screen/projector, room darkening curtains are in place) ready to watch your favorite show or family movie night. Completing the media room is a first-floor full bath with glass enclosed shower, storage area for pool towels and accessories, and an outside door to the patio/pool area. A perfect pool house feel with the benefit of being attached to the home. Back to the foyer, a double glass french door leads to the elegant millwork in the Dining Room. The beautiful high-end European Kitchen (renovated 2016) featuring a twelve-foot island with all drawer cabinets, stone flooring, quartz counters, farmhouse sink, custom inserts in the soft close drawers, and large restaurant sized Frigidaire Gallery refrigerator and freezer (2018.) A kitchen highlight is a sought after butter colored AGA stove with four ovens and three cooktops that will excite the best of cooks. The kitchen sink area overlooks the spacious light drenched Sunroom with sliders to the deck and pool. A Mud Room features four large cherry custom lockers for all the family items. A Butler~s Pantry complete with new microwave(2019) flanks the mud room and kitchen with plenty of cabinet and counter space to keep clutter at bay. The Family Room features a gas fireplace, custom bookshelves, skylights, additional millwork, and a vaulted ceiling. Walk through to the Office with custom molding (being used as a bar now) and view of the pool. The second floor can be accessed from either the front or back stairs. The Master Bedroom with tray ceiling is quite large, and features walk-in custom closets, a sitting room/office, and large bathroom with linen closet and sunken tub. One bedroom features double French doors, closet, and exercise equipment with dedicated flooring. It could also be an office. There are two two-bedroom suites, each with their own study or sitting area that share a large bathroom with linen closet. This ~kids section~ can also be used as four bedrooms if preferred. Lastly, a Princess Suite with private bath and casement windows rounds out the second floor.The laundry is conveniently located on the second floor but hook ups remain on the first floor should you wish. The basement is wonderfully finished including granite serving station yet has plentiful storage space.The side load, three car garage is drywalled, painted, and has garage door openers for each space.The backyard was professionally landscaped and hardscaped for family fun, friends, and parties! This backyard oasis includes a large salt water pool with classic flagstone surround and coping, attached salt water hot tub that seats at least 10, fountains angled from the grass into the pool, an enormous deck, and two large custom designed flagstone patios and firepits. Make this your outdoor paradise! This home was made for a variety of family and entertainment options, casual and intimate to large scale. You will be thrilled to make incredible memories in this truly elegant and customized home. Continued pride of ownership includes recent upgrades including neutral painting throughout (2018), neutral carpet (2018), hot water heater (2018), pool pump (2018), refrigerator/freezer (2018), front oak stairs (2018), 1 hvac system (2018). Home warranty included.

    This property is off market, which means it's not currently listed for sale or rent on Zillow. This may be different from what's available on other websites or public sources.

    Facts & features

    Interior

    Bedrooms & bathrooms
    • Bedrooms: 5
    • Bathrooms: 5
    • Full bathrooms: 4
    • 1/2 bathrooms: 1
    Heating
    • Heat pump
    Cooling
    • Central
    Appliances
    • Included: Dishwasher, Freezer, Refrigerator
    Features
    • Flooring: Tile, Carpet, Hardwood
    • Has fireplace: Yes
    • Fireplace features: wood stove
    Interior area
    • Total interior livable area: 5,606 sqft

    Property

    Parking
    • Parking features: Garage - Attached
    Features
    • Exterior features: Wood
    • Has spa: Yes
    Lot
    • Size: 0.70 Acres
    Details
    • Parcel number: 06062203

    Construction

    Type & style
    • Home type: SingleFamily
    Materials
    • Frame
    Condition
    • Year built: 1998

    Community & neighborhood

    Location
    • Region: Doylestown

    Price history

    DateEventPrice
    8/21/2019Sold$800,000-5.5%$143/sqft
    Source: Public Record Report a problem
    6/21/2019Pending sale$847,000$151/sqft
    Source: Long & Foster-Doylestown #PABU466756 Report a problem
    6/14/2019Price change$847,000-5.8%$151/sqft
    Source: Long & Foster-Doylestown #PABU466756 Report a problem
    4/29/2019Listed for sale$899,000+49.8%$160/sqft
    Source: Long & Foster-Doylestown #PABU466756 Report a problem
    1/2/2002Sold$600,000+20.2%$107/sqft
    Source: Public Record Report a problem
    10/30/1998Sold$499,197$89/sqft
    Source: Public Record Report a problem

    Public tax history

    YearProperty taxesTax assessment
    2025$13,960 +0.4%$81,870
    2024$13,899 +7.9%$81,870
    2023$12,877 +1.2%$81,870
    2022$12,723 +1.2%$81,870
    2021$12,571 $81,870
    2020$12,571 +0.7%$81,870
    2018$12,489 -0.2%$81,870
    2017$12,510 $81,870
    2016$12,510 $81,870
    2015-- $81,870
    2014-- $81,870
    2013-- $81,870
    2012-- $81,870
    2011-- $81,870 -16.6%
    2010-- $98,200
    2009-- $98,200
    2008-- $98,200 +1.9%
    2007-- $96,400
    2006-- $96,400
    2005-- $96,400 +300%
    2004-- $24,100
    2003-- $24,100
    2002-- $24,100
    2000-- $24,100

    Find assessor info on the county website

    Neighborhood: 18902

    Nearby schools

    GreatSchools rating
    Schools provided by the listing agent
    • Elementary: COLD SPRING
    • Middle: HOLICONG
    • High: CB EAST
    • District: CENTRAL BUCKS

    Source: The MLS. This data may not be complete. We recommend contacting the local school district to confirm school assignments for this home.

    Get a cash offer in 3 minutes
    Find out how much your home could sell for in as little as 3 minutes with a no-obligation cash offer.
    Estimated market value
    $1,542,200
    Get a cash offer in 3 minutes
    Find out how much your home could sell for in as little as 3 minutes with a no-obligation cash offer.
    Estimated market value
    $1,542,200