Welcome to 4699 S Reflection Lane, a stunning turnkey residence in the Ontario Ranch neighborhood that offers the perfect blend of comfort, luxury and convenience! This home has over 250k in upgrades; plantation shutters, custom drapes, upgraded vaulted ceilings, upgraded recessed lighting, custom eight-inch baseboards, upgraded carpet and ceramic wood-like tile flooring throughout. The family room staircase was upgraded to a beautiful white oak wood, with custom white wood panelling that showcases the wall to wall built-in entertainment cabinet center with a central audio system. The sliding doors were upgraded to accommodate the high cathedral ceilings that lead out to the custom patio, also with a central audio sound system. The kitchen has exceptional upgrades with a quartz island, upgraded KitchenAid appliances, amazing backsplash, and an added custom butler’s pantry with a dry bar. All the bathrooms and closets have been tastefully upgraded; the master bath is a must see, with a one-of-kind walk-in custom tile shower with a soaking tub, and for extra relaxation, the area has ambient lighting. There is a central vacuum system downstairs and upstairs, and in the garage. The tandem third garage area was beautifully converted to a work area and a storage room with custom cabinets; an attractive barn door encloses this area. The front yard is beautifully landscaped with a decorative concrete pathway to the front door. The back yard is perfect for entertaining and hosting gatherings, with a custom patio, a built-in barbecue and maintenance free large pavers. The low HOA fees provide access to a beautiful club house with a large pool, built-in barbque, and a convenient covered food serving area with ample seating for parties. Also available is a spacious gym, and many other features. This home is close to shopping centers, and easy access to the 15 N/S freeways. To fully appreciate all the amenities that this home has to offer, it is a must see! The owners are non-contingent and can close quickly.
Sold for $1,200,000
Listed by: CENTURY 21 MASTERS • ALEX VILLASENOR • Contact: 909-238-8948
Bought with: CENTURY 21 EXPERIENCE
$1,200,000
4699 S Reflection Ln, Ontario, CA 91762
5beds
3,596sqft
Single Family Residence
Built in 2019
6,218 Square Feet Lot
$1,178,800 Zestimate®
$334/sqft
$4,730 Estimated rent
Home value
$1,178,800
$1.06M - $1.31M
$4,730/mo
Zestimate® history
Owner options
List your home for rent
$4,730/mo
Rent Zestimate®
Find your next renter with Zillow Rental Manager. Plus, with online applications, you can quickly screen prospective tenants – for free.
$4,730/mo
Rent Zestimate®
Refinance and save
$7,725/mo
Est. payment
Refinancing to a lower rate could help reduce your monthly payments and save thousands over the life of the loan.
$7,725/mo
Est. payment
Explore your selling options
Work with a Zillow partner agent
Leverage their expertise and Zillow's premium Showcase listings to get your home seen by more buyers.
Get startedList with your own agent
Get your home in front of millions of buyers by listing it on Zillow.
Learn how to do itSell it yourself
Take full control of how buyers see your home on Zillow by listing For Sale by Owner (FSBO).
List your homeWhat's special
Custom patioAmazing backsplashCeramic wood-like tile flooringUpgraded kitchenaid appliancesBuilt-in barbecueCustom drapesCustom white wood panelling
Zillow last checked:
Listing updated:
Listed by:
ALEX VILLASENOR DRE #01399912 909-238-8948,
CENTURY 21 MASTERS
Bought with:
LIHUI ZHANG, DRE #02038064
CENTURY 21 EXPERIENCE
Source: CRMLS,MLS#: CV25063094 Originating MLS: California Regional MLS
Originating MLS: California Regional MLSFacts & features
Interior
Bedrooms & bathrooms
- Bedrooms: 5
- Bathrooms: 3
- Full bathrooms: 3
- Main level bathrooms: 1
- Main level bedrooms: 1
Rooms
- Room types: Bedroom, Converted Bedroom, Family Room, Kitchen, Laundry, Office, Other, Pantry, Workshop, Dining Room
Bedroom
- Features: Bedroom on Main Level
Bathroom
- Features: Bathtub, Dual Sinks, Full Bath on Main Level, Quartz Counters, Soaking Tub, Tub Shower, Walk-In Shower
Kitchen
- Features: Butler's Pantry, Kitchen Island, Kitchen/Family Room Combo, Quartz Counters, Walk-In Pantry
Other
- Features: Walk-In Closet(s)
Pantry
- Features: Walk-In Pantry
Heating
- Central
Cooling
- Central Air
Appliances
- Included: Built-In Range, Dishwasher, Disposal, Gas Range, Microwave, Water Softener, Tankless Water Heater, Water To Refrigerator
- Laundry: Washer Hookup, Gas Dryer Hookup, Inside, Laundry Room, Upper Level
Features
- Built-in Features, Block Walls, Ceiling Fan(s), Cathedral Ceiling(s), Central Vacuum, Dry Bar, Separate/Formal Dining Room, Eat-in Kitchen, High Ceilings, In-Law Floorplan, Open Floorplan, Pantry, Quartz Counters, Recessed Lighting, Storage, Bedroom on Main Level, Walk-In Pantry, Walk-In Closet(s), Workshop
- Flooring: Carpet
- Doors: Sliding Doors
- Windows: Custom Covering(s), Plantation Shutters
- Has fireplace: No
- Fireplace features: None
- Common walls with other units/homes: No Common Walls
Interior area
- Total interior livable area: 3,596 sqft
Property
Parking
- Total spaces: 4
- Parking features: Concrete, Door-Multi, Direct Access, Garage Faces Front, Garage, Garage Door Opener, Workshop in Garage
- Attached garage spaces: 2
- Uncovered spaces: 2
Features
- Levels: Two
- Stories: 2
- Entry location: 1
- Patio & porch: Covered, Open, Patio
- Exterior features: Barbecue
- Pool features: Community, Association
- Has spa: Yes
- Spa features: Association, Community
- Fencing: Block
- Has view: Yes
- View description: None
Lot
- Size: 6,218 Square Feet
- Features: Back Yard, Corner Lot, Front Yard, Garden, Sprinklers In Rear, Sprinklers In Front, Landscaped, Sprinkler System
Details
- Parcel number: 1073091200000
- Special conditions: Standard
Construction
Type & style
- Home type: SingleFamily
- Architectural style: Traditional
- Property subtype: Single Family Residence
Materials
- Stucco
- Foundation: Slab
- Roof: Tile
Condition
- Turnkey
- New construction: No
- Year built: 2019
Utilities & green energy
- Electric: 220 Volts in Garage, 220 Volts in Kitchen
- Sewer: Public Sewer
- Water: Public
- Utilities for property: Cable Connected, Electricity Connected, Natural Gas Connected, Sewer Connected, Underground Utilities, Water Connected
Community & HOA
Community
- Features: Curbs, Park, Street Lights, Sidewalks, Pool
- Security: Carbon Monoxide Detector(s), Fire Sprinkler System, Smoke Detector(s)
HOA
- Has HOA: Yes
- Amenities included: Clubhouse, Fitness Center, Outdoor Cooking Area, Barbecue, Playground, Pool, Spa/Hot Tub
- HOA fee: $154 monthly
- HOA name: Park Place Master Community Association
- HOA phone: 909-923-5028
Location
- Region: Ontario
Financial & listing details
- Price per square foot: $334/sqft
- Tax assessed value: $886,939
- Annual tax amount: $14,923
- Date on market: 3/26/2025
- Cumulative days on market: 5 days
- Listing terms: Cash,Cash to New Loan,Conventional
- Exclusions: Refrigerator-can be available, master bedroom chandelier, master bath mirrors, second bath mirrors, laundry appliances
Price history
| Date | Event | Price |
|---|---|---|
| 5/6/2025 | Sold | $1,200,000-6.8%$334/sqft |
Source:  CRMLS #CV25063094 Report a problem CRMLS #CV25063094 Report a problem | ||
| 4/1/2025 | Pending sale | $1,288,000$358/sqft |
Source: CRMLS #CV25063094 Report a problem | ||
| 3/26/2025 | Listed for sale | $1,288,000+58.8%$358/sqft |
Source: CRMLS #CV25063094 Report a problem | ||
| 6/24/2020 | Sold | $811,000$226/sqft |
Source: Public Record Report a problem | ||
Public tax history
| Year | Property taxes | Tax assessment |
|---|---|---|
| 2025 | $14,923 +2% | $886,939 +2% |
| 2024 | $14,636 +3.3% | $869,548 +2% |
| 2023 | $14,168 +0.9% | $852,498 +2% |
| 2022 | $14,041 -3% | $835,783 +2% |
| 2021 | $14,469 +101.7% | $819,395 +427.3% |
| 2020 | $7,173 +323.6% | $155,407 +2% |
| 2019 | $1,693 | $152,360 |
Find assessor info on the county website
Neighborhood: 91762
Nearby homes
- $1,079,7005 bd4 ba3.5k sqft4689 S Reflection Ln, Ontario, CA 91762Off Market
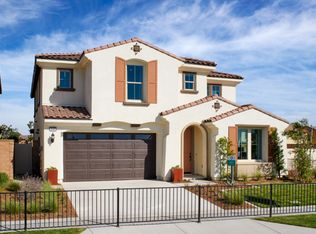
- $1,051,1005 bd4 ba3.4k sqft4679 S Reflection Ln, Ontario, CA 91762Off Market
- $787,6005 bd3 ba2.7k sqft3194 Orchard, Ontario, CA 91762Off Market
- $999,3005 bd4 ba3.4k sqft3098 E Copperhill St, Ontario, CA 91762Off Market
- $952,7004 bd4 ba3.1k sqft4669 S Reflection Ln, Ontario, CA 91762Off Market
- $---- sqft3088 E Copperhill St, Ontario, CA 91762Off Market
- $978,0004 bd3 ba2.6k sqft4704 S Garden Gate Ln, Ontario, CA 91762Sold
- $867,5004 bd3 ba2.5k sqft4708 S Garden Gate Dr, Ontario, CA 91762Off Market
Nearby schools
GreatSchools rating
- 10/10Park View ElementaryGrades: K-6Distance: 0.2 mi
- 6/10Grace Yokley Middle SchoolGrades: 7-8Distance: 2.3 mi
- 5/10Colony High SchoolGrades: 9-12Distance: 2.2 mi
Schools provided by the listing agent
- Elementary: Parkview
- Middle: Grace Yokley
- High: Colony
Source: CRMLS. This data may not be complete. We recommend contacting the local school district to confirm school assignments for this home.
Get a cash offer in 3 minutes
Find out how much your home could sell for in as little as 3 minutes with a no-obligation cash offer.
Estimated market value
$1,178,800
Get a cash offer in 3 minutes
Find out how much your home could sell for in as little as 3 minutes with a no-obligation cash offer.
Estimated market value
$1,178,800
- California
- San Bernardino County
- Ontario
- 91762
- 4699 S Reflection Ln
Nearby cities
Nearby neighborhoods
Nearby zip codes
Other Ontario Topics
