Welcome to Greystone on the Cheat! 4699 Shadyside Lane is tucked away in a wooded cul-de-sac in the sought after Greystone on the Cheat community! This beautifully maintained one owner home offers the perfect blend of comfort, style, and location. Featuring 4 bedrooms, 3.5 bathrooms, and Anderson windows throughout. The kitchen anchors the main floor and features an open layout with tile floors, ample white cabinetry, stainless steel appliances, and corian counters. The kitchen flows seamlessly to the dining room and living room, and a peaceful backyard patio and fire pit highlights the backyard. Near the kitchen you'll find a spacious gathering room with gas fireplace, perfect for warming up in winter months. Hardwood flooring throughout the home provides durability and easy maintenance. Freshly painted entry and bedrooms provide a move-in ready feel. Upstairs, you'll find the primary suite and two additional bedrooms. The primary suite includes a primary bath with tile floors, dual sinks, and an accessible shower with low threshold. Full finished basement features a laundry room, wet bar, and a full bath with its own special electric hot water heater. A perfect space for entertaining guests or used as an in-law suite. The garage offers generous storage space and a mounted air compressor. New roof in 2023. Beautifully landscaped with blooming rhododendrons, irises, and peonies in May offering bursts of color! Opportunity awaits Greystone! Call to tour today!
Sold for $540,000
$540,000
4699 Shadyside Ln, Morgantown, WV 26508
4beds
2,549sqft
Single Family Residence
Built in 1994
0.61 Acres Lot
$542,100 Zestimate®
$212/sqft
$3,021 Estimated rent
Home value
$542,100
$515,000 - $569,000
$3,021/mo
Zestimate® history
Owner options
List your home for rent
$3,021/mo
Rent Zestimate®
Find your next renter with Zillow Rental Manager. Plus, with online applications, you can quickly screen prospective tenants – for free.
$3,021/mo
Rent Zestimate®
Refinance and save
$4,982/mo
Est. payment
Refinancing to a lower rate could help reduce your monthly payments and save thousands over the life of the loan.
$4,982/mo
Est. payment
Explore your selling options
Work with a Zillow partner agent
Leverage their expertise and Zillow's premium Showcase listings to get your home seen by more buyers.
Get startedList with your own agent
Get your home in front of millions of buyers by listing it on Zillow.
Learn how to do itSell it yourself
Take full control of how buyers see your home on Zillow by listing For Sale by Owner (FSBO).
List your homeWhat's special
Full finished basementWooded cul-de-sacPeaceful backyard patioCorian countersAnderson windows throughoutAmple white cabinetryStainless steel appliances
Zillow last checked:
Listing updated:
Listed by:
ROCHELLE NIKZAD 304-282-1519,
EXP REALTY, LLC
Bought with:
ERIKA JOHNSON, WVS220301974
EXP REALTY, LLC
Source: NCWV REIN,MLS#: 10164600
Facts & features
Interior
Bedrooms & bathrooms
- Bedrooms: 4
- Bathrooms: 4
- Full bathrooms: 3
- 1/2 bathrooms: 1
Bedroom 2
- Features: Wood Floor
Bedroom 3
- Features: Wood Floor
Bedroom 4
- Features: Wood Floor
Dining room
- Features: Wood Floor
Kitchen
- Features: Tile Floor, Dining Area, Pantry, Balcony/Deck
Living room
- Features: Wood Floor
Basement
- Level: Basement
Heating
- Central, Natural Gas
Cooling
- Central Air, Ceiling Fan(s)
Appliances
- Included: Range, Microwave, Dishwasher, Disposal, Refrigerator, Freezer, Washer, Dryer, Other
Features
- High Speed Internet
- Flooring: Wood, Ceramic Tile, Luxury Vinyl Plank
- Windows: Double Pane Windows
- Basement: Finished,Interior Entry,Garage Access
- Attic: Interior Access Only
- Number of fireplaces: 1
- Fireplace features: Gas Logs, Gas Starter
Interior area
- Total structure area: 2,619
- Total interior livable area: 2,549 sqft
- Finished area above ground: 2,159
- Finished area below ground: 390
Property
Parking
- Total spaces: 2
- Parking features: Garage Door Opener, 2 Cars, Off Street
- Garage spaces: 2
Features
- Levels: 3
- Stories: 3
- Patio & porch: Patio
- Exterior features: Lighting, Private Yard
- Fencing: None
- Has view: Yes
- View description: Neighborhood
Lot
- Size: 0.61 Acres
- Dimensions: 0.61
- Features: Wooded, Landscaped
Details
- Parcel number: 3118014G00640000
- Other equipment: Water Filter
Construction
Type & style
- Home type: SingleFamily
- Architectural style: Raised Ranch
- Property subtype: Single Family Residence
Materials
- Frame, Concrete, Brick, Hardboard
- Foundation: Concrete Perimeter
- Roof: Shingle
Condition
- Year built: 1994
Utilities & green energy
- Electric: 200 Amps
- Sewer: Public Sewer
- Water: Public
- Utilities for property: Cable Available
Community & HOA
Community
- Features: Park, Playground, Tennis Court(s), Golf, Library, Medical Facility, Gated
- Security: Smoke Detector(s)
- Subdivision: Greystone-on-the-Cheat
HOA
- Has HOA: Yes
- Services included: Management, Security, Snow Removal, Common Areas
- HOA fee: $1,775 annually
Location
- Region: Morgantown
Financial & listing details
- Price per square foot: $212/sqft
- Tax assessed value: $359,100
- Annual tax amount: $2,301
- Date on market: 5/1/2026
- Electric utility on property: Yes
Price history
| Date | Event | Price |
|---|---|---|
| 6/4/2026 | Sold | $540,000+0.9%$212/sqft |
Source:  NCWV REIN #10164600 Report a problem NCWV REIN #10164600 Report a problem | ||
| 5/3/2026 | Contingent | $535,000$210/sqft |
Source: NCWV REIN #10164600 Report a problem | ||
| 5/1/2026 | Listed for sale | $535,000$210/sqft |
Source: NCWV REIN #10164600 Report a problem | ||
Public tax history
| Year | Property taxes | Tax assessment |
|---|---|---|
| 2025 | $2,302 -0.5% | $215,460 -0.8% |
| 2024 | $2,314 -5.4% | $217,140 -5% |
| 2023 | $2,445 +5.8% | $228,600 +1.3% |
| 2022 | $2,312 | $225,600 -0.8% |
| 2021 | -- | $227,340 +0.9% |
| 2020 | -- | $225,240 -0.8% |
| 2019 | $2,365 -0.3% | $227,040 |
| 2018 | $2,373 +1.1% | $227,040 +1.6% |
| 2017 | $2,347 -0.4% | $223,380 +0.2% |
| 2016 | $2,356 | $222,840 |
| 2015 | $2,356 +4.6% | $222,840 +6.3% |
| 2014 | $2,253 +63.4% | $209,640 +37% |
| 2013 | $1,379 | $153,060 +8.2% |
| 2012 | $1,379 -18.7% | $141,420 -13.7% |
| 2011 | $1,696 +3.2% | $163,860 +4.6% |
| 2010 | $1,644 -0.4% | $156,600 -1.2% |
| 2009 | $1,651 +1.8% | $158,460 +1.2% |
| 2008 | $1,622 +0.8% | $156,600 +1.8% |
| 2007 | $1,609 +1.1% | $153,900 +3.1% |
| 2006 | $1,591 +1.4% | $149,340 +3.3% |
| 2005 | $1,569 | $144,540 +3.1% |
| 2004 | -- | $140,220 +14.9% |
| 2003 | -- | $122,040 -7% |
| 2002 | -- | $131,160 +3.6% |
| 2001 | -- | $126,600 |
Find assessor info on the county website
Neighborhood: Cheat Lake
Nearby homes
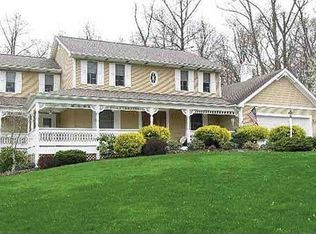
- $600,9006 bd3 ba3.8k sqft4698 Shadyside Ln, Morgantown, WV 26508Off Market
- $336,3000.28 Acres131 Gladstone Cir, Morgantown, WV 26508Off Market
- $605,8004 bd3 ba3.7k sqft4693 Shadyside Ln, Morgantown, WV 26508Off Market
- $2,900-- bd-- ba-- sqft4693 Shadyside Ln, Morgantown, WV 26508Off Market
- $474,9000.28 Acres139 Gladstone Cir, Morgantown, WV 26508Off Market
- $607,5003 bd4 ba4k sqft3040 Greystone Dr, Morgantown, WV 26508Off Market
- $608,0005 bd3 ba2.6k sqft4696 Shadyside Ln, Morgantown, WV 26508Off Market
- $147,2003 bd1 ba952 sqft615 Sunset Beach Rd, Morgantown, WV 26508Off Market
Nearby schools
GreatSchools rating
- 9/10Cheat Lake Elementary SchoolGrades: PK-5Distance: 2.2 mi
- 9/10Mountaineer Middle SchoolGrades: 6-8Distance: 5.4 mi
- 9/10University High SchoolGrades: 9-12Distance: 3.2 mi
Schools provided by the listing agent
- Elementary: Cheat Lake Elementary
- Middle: Mountaineer Middle
- High: University High
- District: Monongalia
Source: NCWV REIN. This data may not be complete. We recommend contacting the local school district to confirm school assignments for this home.


Get pre-qualified for a loan
At Zillow Home Loans, we can pre-qualify you in as little as 5 minutes with no impact to your credit score.An equal housing lender. NMLS #10287.
Sell for more on Zillow
Get a Zillow Showcase℠ listing at no additional cost and you could sell for .
$542,100
2% more
+$10,842
With Zillow Showcase(estimated)
$552,942
- West Virginia
- Monongalia County
- Morgantown
- 26508
- Cheat Lake
- 4699 Shadyside Ln
Nearby cities
Nearby neighborhoods
Nearby zip codes
Other Morgantown Topics
