Welcome to Chatham Green Condominiums, where this exquisite 2-story condominium offers the unique feel of a townhome within a quiet neighborhood. Built in 1995 and impeccably maintained, this unit features 1,148 square feet of above-grade living space designed for both elegance and comfort. The interior boasts bright hardwood flooring and crown molding throughout. A double-sided glass enclosed gas fireplace creates a seamless flow between the living and dining areas, adding a touch of modern sophistication. Large floor-to-ceiling glass doors in the living area open out to a spacious balcony, perfect for enjoying the outdoors. The dining area, situated just off the kitchen, is spacious and highlighted by a chic hanging light fixture, making it ideal for intimate dinners or entertaining guests. The kitchen features stainless steel appliances that were all updated in 2023, an eat-in bar, and ample cabinet space, all contributing to an open floor plan that brings the living spaces together beautifully. A convenient half bath on the main level adds to the functionality of this home. Ascending the stairs to the upper level, you will find two bedrooms, each with its own bathroom and walk-in closets. The primary bedroom is a retreat unto itself, with vaulted ceilings, large windows that flood the space with natural light, and an en-suite bathroom equipped with a double vanity, soaking tub, and a glass-enclosed stand-up shower. Additionally, the convenience of having a washer (updated in 2020) and dryer (updated in 2023) upstairs makes daily living effortless. The second bedroom is equally well-appointed, featuring a large walk-in closet and an expansive en-suite bathroom. New carpet has been installed on the stairs and the whole second level, while new floors grace both upstairs bathrooms. In addition, the home has a new water heater that was updated in 2023. Living in Chatham Green Condominiums means enjoying a variety of community amenities, including an outdoor pool, playgrounds, and beautifully landscaped sidewalks perfect for leisurely strolls. The location is ideal, tucked away off Rte. 7/Leesburg Pike and Dranesville Rd., providing easy access to local shopping and dining options. Residents are just a short drive from major attractions and hubs such as Tyson's Corner, Dulles International Airport, Dulles Town Center, Reston Town Center, the Air and Space Museum, and Leesburg Premium Outlets. Experience a blend of relaxation and convenience in this charming condominium, a perfect place to call home.
Sold for $365,000
$365,000
46994 Courtyard Sq Unit 300, Sterling, VA 20164
2beds
1,148sqft
Condominium
Built in 1995
-- sqft lot
$387,900 Zestimate®
$318/sqft
$2,456 Estimated rent
Home value
$387,900
$369,000 - $407,000
$2,456/mo
Zestimate® history
Owner options
List your home for rent
$2,456/mo
Rent Zestimate®
Find your next renter with Zillow Rental Manager. Plus, with online applications, you can quickly screen prospective tenants – for free.
$2,456/mo
Rent Zestimate®
Refinance and save
$2,223/mo
Est. payment
Refinancing to a lower rate could help reduce your monthly payments and save thousands over the life of the loan.
$2,223/mo
Est. payment
Explore your selling options
Work with a Zillow partner agent
Leverage their expertise and Zillow's premium Showcase listings to get your home seen by more buyers.
Get startedList with your own agent
Get your home in front of millions of buyers by listing it on Zillow.
Learn how to do itSell it yourself
Take full control of how buyers see your home on Zillow by listing For Sale by Owner (FSBO).
List your homeWhat's special
Zillow last checked:
Listing updated:
Listed by:
Michael Sobhi 703-973-7555,
Real Broker, LLC
Bought with:
Michael Gonzalo Iriarte, 0225080138
SoReal Estate, LLC
Source: Bright MLS,MLS#: VALO2069260
Facts & features
Interior
Bedrooms & bathrooms
- Bedrooms: 2
- Bathrooms: 3
- Full bathrooms: 2
- 1/2 bathrooms: 1
- Main level bathrooms: 1
Rooms
- Room types: Laundry
Basement
- Area: 0
Heating
- Forced Air, Natural Gas
Cooling
- Central Air, Electric
Appliances
- Included: Dishwasher, Disposal, Dryer, Microwave, Oven/Range - Gas, Refrigerator, Washer, Electric Water Heater
- Laundry: Laundry Room, In Unit
Features
- Dining Area, Crown Molding, Primary Bath(s), Open Floorplan
- Flooring: Wood
- Windows: Window Treatments
- Has basement: No
- Number of fireplaces: 1
- Fireplace features: Glass Doors
Interior area
- Total structure area: 1,148
- Total interior livable area: 1,148 sqft
- Finished area above ground: 1,148
- Finished area below ground: 0
Property
Parking
- Total spaces: 2
- Parking features: Parking Lot
Accessibility
- Accessibility features: None
Features
- Levels: Two
- Stories: 2
- Exterior features: Balcony
- Pool features: Community
Details
- Additional structures: Above Grade, Below Grade
- Parcel number: 014281743010
- Zoning: R16
- Special conditions: Standard
Construction
Type & style
- Home type: Condo
- Architectural style: Colonial
- Property subtype: Condominium
- Attached to another structure: Yes
Materials
- Vinyl Siding
- Roof: Shingle
Condition
- New construction: No
- Year built: 1995
Details
- Builder model: BEAUTIFUL
Utilities & green energy
- Sewer: Public Septic, Public Sewer
- Water: Public
Community & HOA
Community
- Condo and coop fee: $300 monthly
- Subdivision: Chatham Green
HOA
- Has HOA: No
- Amenities included: Common Grounds, Pool, Tot Lots/Playground
- Services included: Management, Insurance, Sewer, Snow Removal, Trash, Water
Location
- Region: Sterling
Financial & listing details
- Price per square foot: $318/sqft
- Tax assessed value: $343,420
- Annual tax amount: $3,005
- Date on market: 5/1/2024
- Listing agreement: Exclusive Right To Sell
- Ownership: Condominium
Price history
| Date | Event | Price |
|---|---|---|
| 6/17/2024 | Sold | $365,000-1.3%$318/sqft |
Source:  Bright MLS #VALO2069260 Report a problem Bright MLS #VALO2069260 Report a problem | ||
| 5/24/2024 | Contingent | $369,900$322/sqft |
Source: Bright MLS #VALO2069260 Report a problem | ||
| 5/24/2024 | Price change | $369,900-1.4%$322/sqft |
Source: Bright MLS #VALO2069260 Report a problem | ||
| 5/1/2024 | Listed for sale | $375,000+150.2%$327/sqft |
Source: Bright MLS #VALO2069260 Report a problem | ||
| 7/21/2009 | Sold | $149,900-42.3%$131/sqft |
Source: Public Record Report a problem | ||
| 10/25/2008 | Listing removed | $259,999$226/sqft |
Source: Long and Foster Real Estate #LO6688321 Report a problem | ||
| 5/27/2008 | Listed for sale | $259,999-11.9%$226/sqft |
Source: Long and Foster Real Estate #LO6688321 Report a problem | ||
| 3/26/2007 | Sold | $295,000+35.3%$257/sqft |
Source: Public Record Report a problem | ||
| 12/9/2003 | Sold | $218,000+104.3%$190/sqft |
Source: Agent Provided Report a problem | ||
| 7/26/1995 | Sold | $106,690$93/sqft |
Source: Public Record Report a problem | ||
Public tax history
| Year | Property taxes | Tax assessment |
|---|---|---|
| 2025 | $2,922 -6.3% | $362,930 +0.6% |
| 2024 | $3,120 +3.8% | $360,640 +5% |
| 2023 | $3,005 +12.7% | $343,420 +14.6% |
| 2022 | $2,667 -1.1% | $299,640 +8.9% |
| 2021 | $2,696 +3.5% | $275,120 +9.3% |
| 2020 | $2,606 | $251,760 +7.9% |
| 2019 | $2,606 +6.6% | $233,240 +3.6% |
| 2018 | $2,443 +0.5% | $225,200 +4.2% |
| 2017 | $2,430 -2.4% | $216,020 |
| 2016 | $2,491 | $216,020 +27.5% |
| 2015 | $2,491 +0.9% | $169,460 +3.5% |
| 2014 | $2,468 +22.1% | $163,720 +39% |
| 2013 | $2,022 | $117,800 |
| 2012 | -- | -- |
| 2011 | -- | -- |
| 2010 | -- | -- |
| 2009 | -- | $164,900 -37.5% |
| 2008 | -- | $263,700 -6.7% |
| 2007 | -- | $282,500 -10.4% |
| 2006 | -- | $315,300 +40.7% |
| 2005 | -- | $224,100 |
| 2004 | -- | $224,100 +49% |
| 2003 | -- | $150,400 +4.4% |
| 2002 | -- | $144,000 +28.5% |
| 2001 | -- | $112,100 |
Find assessor info on the county website
Neighborhood: 20164
Nearby homes
- $385,0002 bd3 ba1k sqft46994 Courtyard Sq UNIT 301, Sterling, VA 20164For Sale

- $381,2002 bd2 ba1.1k sqft46984 Courtyard Sq UNIT 300, Sterling, VA 20164Off Market
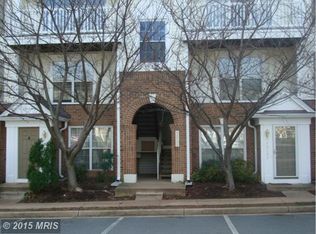
- $383,1002 bd3 ba1.1k sqft46984 Courtyard Sq UNIT 301, Sterling, VA 20164Off Market
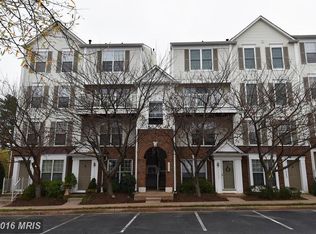
- $404,4002 bd2 ba1.2k sqft46984 Courtyard Sq UNIT 302, Sterling, VA 20164Off Market
- $406,1002 bd2 ba1.2k sqft46984 Courtyard Sq UNIT 303, Sterling, VA 20164Off Market
- $410,4002 bd2 ba1.2k sqft46982 Courtyard Sq, Ashburn, VA 20164Off Market
- $410,4002 bd3 ba1.2k sqft46980 Courtyard Sq, Sterling, VA 20164Off Market
- $400,1002 bd3 ba1.2k sqft46988 Courtyard Sq, Sterling, VA 20164Off Market
Nearby schools
GreatSchools rating
- 2/10Rolling Ridge Elementary SchoolGrades: PK-5Distance: 0.5 mi
- 1/10Sterling Middle SchoolGrades: 6-8Distance: 1.7 mi
- 1/10Park View High SchoolGrades: 9-12Distance: 1.3 mi
Schools provided by the listing agent
- Elementary: Rolling Ridge
- Middle: Sterling
- High: Park View
- District: Loudoun County Public Schools
Source: Bright MLS. This data may not be complete. We recommend contacting the local school district to confirm school assignments for this home.
Get a cash offer in 3 minutes
Find out how much your home could sell for in as little as 3 minutes with a no-obligation cash offer.
Estimated market value
$387,900
Get a cash offer in 3 minutes
Find out how much your home could sell for in as little as 3 minutes with a no-obligation cash offer.
Estimated market value
$387,900
- Virginia
- Loudoun County
- Sterling
- 20164
- 46994 Courtyard Sq Unit 300
Nearby cities
Nearby neighborhoods
Nearby zip codes
Other Sterling Topics
