Rare opportunity to buy into one of the area's most desirable communities. One bedroom, one bath, loft style condominium on the quiet upper-level of the Georgian Building at Silver Brook Commons. High ceilings, large windows, and lots of natural light. This recently updated condo includes range, dishwasher, microwave, through-wall air conditioner, electric blinds, vinyl plank flooring and carpeting. Community laundry and extra storage located in lower level of building. On-site/off-street parking & mail delivery. Conveniently located just minutes away from DHMC, Dartmouth College, VA and APD. Quick stroll to Advance Transit bus stop. Short commute to Upper Valley restaurants, shopping and more. Quarterly condo dues include heat, hot water, water/sewer, landscaping, snow removal and trash removal. Special assessment expires 12/31/2025. Tenant in place until 06/30/2025. 48 Hours Notice for all showings.
Closed
Listed by: Fidelity Real Estate Inc. • Rachel Brandli
Bought with: RE/MAX Group One Realtors
$215,000
46a Barrister Drive #307, Hartford, VT 05001
1beds
708sqft
Condominium
Built in 2005
-- sqft lot
$225,800 Zestimate®
$304/sqft
$1,944 Estimated rent
Home value
$225,800
$183,000 - $280,000
$1,944/mo
Zestimate® history
Owner options
List your home for rent
$1,944/mo
Rent Zestimate®
Find your next renter with Zillow Rental Manager. Plus, with online applications, you can quickly screen prospective tenants – for free.
$1,944/mo
Rent Zestimate®
Refinance and save
$1,264/mo
Est. payment
Refinancing to a lower rate could help reduce your monthly payments and save thousands over the life of the loan.
$1,264/mo
Est. payment
Explore your selling options
Work with a Zillow partner agent
Leverage their expertise and Zillow's premium Showcase listings to get your home seen by more buyers.
Get startedList with your own agent
Get your home in front of millions of buyers by listing it on Zillow.
Learn how to do itSell it yourself
Take full control of how buyers see your home on Zillow by listing For Sale by Owner (FSBO).
List your homeWhat's special
High ceilingsRecently updated condoElectric blindsVinyl plank flooringLots of natural lightLarge windows
Zillow last checked:
Listing updated:
Listed by:
Rachel Brandli,
Fidelity Real Estate Inc. 802-295-3533
Bought with:
Cheryl Herrmann
RE/MAX Group One Realtors
Source: PrimeMLS,MLS#: 5027299
Facts & features
Interior
Bedrooms & bathrooms
- Bedrooms: 1
- Bathrooms: 1
- Full bathrooms: 1
Heating
- Propane, Baseboard, Hot Water
Cooling
- Wall Unit(s)
Appliances
- Included: Water Heater off Boiler
- Laundry: Coin Laundry, In Basement
Features
- Primary BR w/ BA, Natural Light, Indoor Storage, Vaulted Ceiling(s), Common Heating/Cooling
- Flooring: Carpet, Vinyl Plank
- Windows: Blinds
- Basement: Concrete,Interior Stairs,Storage Space,Interior Access,Exterior Entry,Basement Stairs,Walk-Out Access
Interior area
- Total structure area: 1,416
- Total interior livable area: 708 sqft
- Finished area above ground: 708
- Finished area below ground: 0
Property
Parking
- Parking features: Shared Driveway, Paved, Assigned, Off Street
Features
- Levels: One and One Half
- Stories: 1.5
Lot
- Features: Landscaped
Details
- Zoning description: R1
- Other equipment: Sprinkler System
Construction
Type & style
- Home type: Condo
- Property subtype: Condominium
Materials
- Wood Frame, Clapboard Exterior, Composition Exterior
- Foundation: Concrete
- Roof: Shingle
Condition
- New construction: No
- Year built: 2005
Utilities & green energy
- Electric: Circuit Breakers
- Sewer: Public Sewer
- Utilities for property: Cable Available, Underground Gas
Community & HOA
Community
- Security: Carbon Monoxide Detector(s), Smoke Detector(s)
HOA
- Amenities included: Landscaping, Common Acreage, Common Heating/Cooling, Snow Removal, Trash Removal, Coin Laundry
- Services included: Heat, Hot Water, Maintenance Grounds, Plowing, Sewer, Trash, Water, Condo Association Fee
- Additional fee info: Fee: $1191.15
Location
- Region: White River Junction
Financial & listing details
- Price per square foot: $304/sqft
- Annual tax amount: $3,531
- Date on market: 1/22/2025
- Road surface type: Paved
Price history
| Date | Event | Price |
|---|---|---|
| 4/10/2025 | Sold | $215,000-4.4%$304/sqft |
Source:  PrimeMLS #5027299 Report a problem PrimeMLS #5027299 Report a problem | ||
| 1/22/2025 | Listed for sale | $224,900+49.9%$318/sqft |
Source: PrimeMLS #5027299 Report a problem | ||
| 8/2/2021 | Sold | $150,000-11.7%$212/sqft |
Source: PrimeMLS #4856159 Report a problem | ||
| 5/19/2021 | Contingent | $169,900$240/sqft |
Source: PrimeMLS #4856159 Report a problem | ||
| 4/16/2021 | Listed for sale | $169,900$240/sqft |
Source: PrimeMLS #4856159 Report a problem | ||
Public tax history
Tax history is unavailable.
Neighborhood: 05001
Nearby homes
- $201,9001 bd1 ba590 sqft46 Barrister Dr #202, White River Junction, VT 05001Off Market

- $200,000-- bd-- ba-- sqft46 Barrister Dr #208, White Riv Jct, VT 05001Sold
- $238,1001 bd2 ba995 sqft46 Barrister Dr #301, White Riv Jct, VT 05001Off Market
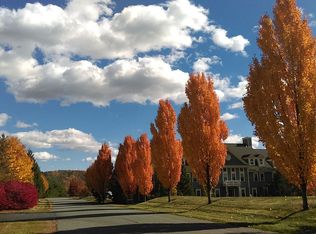
- $260,300-- bd-- ba-- sqft46 Barrister Dr #302, White River Junction, VT 05001Off Market
- $244,100-- bd-- ba-- sqft46 Barrister Dr #305, White Riv Jct, VT 05001Off Market
- $386,600-- bd-- ba-- sqft46 Barrister Dr, White River Junction, VT 05001Off Market
- $212,6001 bd1 ba-- sqft46 Barrister Dr #101, White River Junction, VT 05001Off Market
- $215,700-- bd-- ba-- sqft46 Barrister Dr #201, White River Junction, VT 05001Off Market
Nearby schools
GreatSchools rating
- 5/10Dothan Brook SchoolGrades: PK-5Distance: 0.5 mi
- 6/10Hartford Memorial Middle SchoolGrades: 6-8Distance: 2.6 mi
- 7/10Hartford High SchoolGrades: 9-12Distance: 2.6 mi
Schools provided by the listing agent
- Elementary: Dothan Brook
- Middle: Hartford Memorial Middle
- High: Hanover High School
- District: Hartford School District
Source: PrimeMLS. This data may not be complete. We recommend contacting the local school district to confirm school assignments for this home.


Get pre-qualified for a loan
At Zillow Home Loans, we can pre-qualify you in as little as 5 minutes with no impact to your credit score.An equal housing lender. NMLS #10287.
- Vermont
- Windsor County
- Hartford
- 05001
- 46a Barrister Drive Unit 307
Nearby cities
Nearby neighborhoods
Nearby zip codes
Other Hartford Topics
