RARE 4,500+ SQ. FT. LAKEFRONT TOWNHOME WITH PRIVATE BEACH ACCESS! Experience four-season waterfront living on renowned 30-mile international Lake Memphremagog, where approximately 100 feet of sandy beach frontage, private lake access, stunning lake and mountain views, and an exceptional 4,500 sq. ft. of living space create a truly special Vermont retreat. Offering the space and feel of a single-family home with the convenience of luxury condominium living, this spacious 3-bedroom, 3.5-bath residence also features a versatile bonus room ideal for guests, a home office, gym, or additional sleeping space. The private waterfront setting provides a peaceful escape while remaining conveniently close to downtown Newport. Inside, vaulted ceilings, expansive windows, and an open-concept design fill the home with natural light and showcase the spectacular waterfront surroundings. The spacious living room features a fireplace, while the formal dining area and well-appointed kitchen with granite countertops make entertaining easy. The grand primary suite overlooks the lake and offers a tranquil private retreat. Hardwood and tile flooring, a full basement, and heated two-car garage add comfort and functionality. Step outside and enjoy the best of Lake Memphremagog; swimming, boating, kayaking, fishing, beach days, and breathtaking sunsets. In winter, enjoy skiing, snowboarding, snowmobiling, and snowshoeing, with Jay Peak Resort and Burke Mountain nearby. Year-round hiking, biking, golf, and outdoor recreation make this an ideal primary residence, vacation home, or investment opportunity. Located just minutes from downtown Newport, the Newport Bike Path and North Country Hospital, with easy access to Jay Peak, Burke Mountain, and the Canadian border and Montreal. This is more than a home; it is a private Lake Memphremagog waterfront lifestyle in Vermont's Northeast Kingdom.
Active under contract
Listed by: RE/MAX All Seasons Realty - Lyndonville • Stephanie K Lussier
Price cut: $20K (6/20)
$665,000
46A March Road #A, Newport City, VT 05855
3beds
4,500sqft
Condominium
Built in 2004
-- sqft lot
$-- Zestimate®
$148/sqft
$-- HOA
What's special
Formal dining areaVaulted ceilingsPrivate beach accessPrivate waterfront settingFull basementHeated two-car garagePrivate lake access
- 168 days
- 1,441
- 95
Zillow last checked:
Listing updated:
Listed by:
Stephanie K Lussier,
RE/MAX All Seasons Realty - Lyndonville 802-626-4343
Source: PrimeMLS,MLS#: 5081224
Facts & features
Interior
Bedrooms & bathrooms
- Bedrooms: 3
- Bathrooms: 4
- Full bathrooms: 3
- 1/2 bathrooms: 1
Heating
- Oil, Baseboard
Cooling
- Mini Split
Appliances
- Included: Dishwasher, Dryer, Range Hood, Electric Range, Refrigerator, Washer, Water Heater off Boiler, Owned Water Heater
Features
- Central Vacuum, Cathedral Ceiling(s), Ceiling Fan(s)
- Flooring: Carpet, Hardwood, Tile
- Windows: Blinds
- Basement: Concrete,Concrete Floor,Finished,Interior Entry
Interior area
- Total structure area: 4,877
- Total interior livable area: 4,500 sqft
- Finished area above ground: 3,400
- Finished area below ground: 1,100
Video & virtual tour
Property
Parking
- Total spaces: 2
- Parking features: Shared Driveway, Paved, Auto Open, Parking Spaces 2, Attached
- Garage spaces: 2
Features
- Levels: Two
- Stories: 2
- Patio & porch: Patio
- Exterior features: Balcony, Deck
- Has view: Yes
- View description: Water, Mountain(s)
- Has water view: Yes
- Water view: Water
- Waterfront features: Beach Access
- Body of water: Memphremagog Lake
Lot
- Size: 1 Acres
- Features: Views
Details
- Zoning description: per town
- Special conditions: Standard
Construction
Type & style
- Home type: Condo
- Architectural style: Contemporary
- Property subtype: Condominium
Materials
- Wood Frame, Vinyl Siding
- Foundation: Concrete
- Roof: Shingle
Condition
- New construction: No
- Year built: 2004
Utilities & green energy
- Electric: 200+ Amp Service, Circuit Breakers
- Sewer: 1000 Gallon, Concrete, Leach Field
- Utilities for property: Cable, Satellite Internet
Community & HOA
Community
- Security: Carbon Monoxide Detector(s), Smoke Detector(s)
HOA
- Additional fee info: Fee: $300
Location
- Region: Newport
Financial & listing details
- Price per square foot: $148/sqft
- Annual tax amount: $13,077
- Date on market: 3/30/2026
Estimated market value
Not available
Estimated sales range
Not available
$3,818/mo
Price history
| Date | Event | Price |
|---|---|---|
| 6/20/2026 | Price change | $665,000-2.9%$148/sqft |
Source:  PrimeMLS #5081224 Report a problem PrimeMLS #5081224 Report a problem | ||
| 3/30/2026 | Listed for sale | $685,000+59.7%$152/sqft |
Source: PrimeMLS #5081224 Report a problem | ||
| 12/11/2020 | Listing removed | $429,000$95/sqft |
Source: Jim Campbell Real Estate #4823391 Report a problem | ||
| 8/18/2020 | Listed for sale | $429,000+26.5%$95/sqft |
Source: Jim Campbell Real Estate #4823391 Report a problem | ||
| 10/12/2018 | Listing removed | $339,000$75/sqft |
Source: Jim Campbell Real Estate #4433081 Report a problem | ||
| 8/2/2017 | Listed for sale | $339,000-10.6%$75/sqft |
Source: Jim Campbell Real Estate #4433081 Report a problem | ||
| 3/4/2016 | Listing removed | $379,000$84/sqft |
Source: Jim Campbell Real Estate #4433081 Report a problem | ||
| 6/24/2015 | Listed for sale | $379,000$84/sqft |
Source: Jim Campbell Real Estate #4433081 Report a problem | ||
Public tax history
Tax history is unavailable.
Monthly payment
Est. payment
Payment breakdown
Explore the cost of this home by adjusting the details. Changes won't be saved.Climate risks
Neighborhood: 05855
Nearby schools
Schools provided by the listing agent
- Elementary: Newport City Elementary
- Middle: North Country Junior High
- High: North Country Union High Sch
Source: PrimeMLS. This data may not be complete. We recommend contacting the local school district to confirm school assignments for this home.

Similar homes
- $579,0005 bd4 ba4.1k sqft1030 Mount Vernon Street, Derby, VT 05829Active
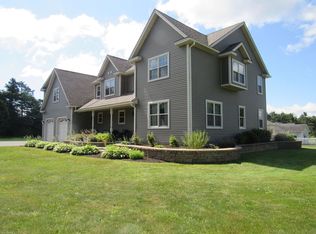 MLS ID #5101313, Sharon Faust. PrimeMLS
 - $495,0005 bd4 ba4.7k sqft152 Second Street, Newport City, VT 05855Active
 MLS ID #5108701, Tina Leblond. PrimeMLS
 - $750,0003 bd2 ba3k sqft474 Sunset Acres, Derby, VT 05829Active
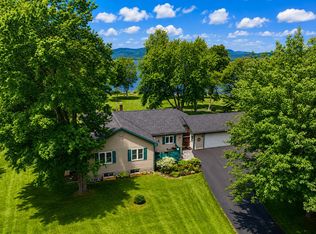 MLS ID #5103689, Ryan Pronto. PrimeMLS
 - $689,9003 bd2 ba2.6k sqft227 Whispering Pines Road, Derby, VT 05829Active
 MLS ID #5095285, James Campbell. PrimeMLS
