Skip main navigation
Off market
  • Price Unknown

    46B Reed St, Worcester, MA 01602

    3beds
    1,735sqft
    Single Family Residence
    Built in 2006
    3,182 Square Feet Lot
    $-- Zestimate®
    $--/sqft
    $-- Estimated rent

    Home value

    Not available

    Estimated sales range

    Not available

    Not available

    Zestimate® history
    Loading
    Loading...

    Owner options

    List your home for rent

    Find your next renter with Zillow Rental Manager. Plus, with online applications, you can quickly screen prospective tenants – for free.

    Learn more
    Refinance and save

    Refinancing to a lower rate could help reduce your monthly payments and save thousands over the life of the loan.

    See today's rates

    Explore your selling options

    Work with a Zillow partner agent

    Leverage their expertise and Zillow's premium Showcase listings to get your home seen by more buyers.

    Get started

    List with your own agent

    Get your home in front of millions of buyers by listing it on Zillow.

    Learn how to do it

    Sell it yourself

    Take full control of how buyers see your home on Zillow by listing For Sale by Owner (FSBO).

    List your home

    What's special

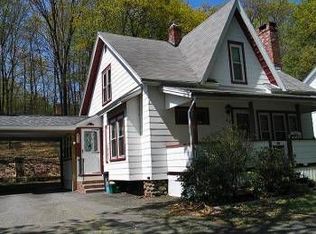
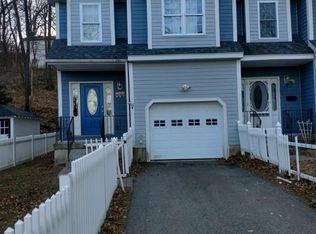
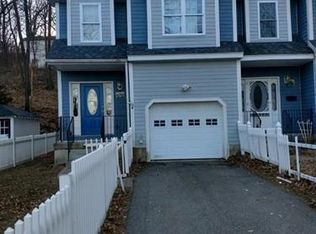
    This lovely single-family duplex near Worcester State University boasts of more than 3 bed, 2.5 baths! From the gleaming hardwood floors in the foyer, through the hallway, you are welcomed into the open floor planned space featuring a fully appliance stainless steel and granite counter-topped kitchen, dining area, a spacious living room, as well as a first-floor laundry with a half bath. The pleasantly unusual over-sized master bedroom with bamboo flooring also has a double closet and a spacious master bath. The 2 bedrooms are also good sized and share the full hallway bath to complete the second floor. Bonus basement space is perfect as a family room and more. Property also has an attached garage and a nice sized front yard. The first and second floors are newly painted. A must see! Please shoes must be taken off or covered. Covid protocol to be observed.

    This property is not currently displayed as for sale or rent on Zillow. This may be different from what's on other websites or public sources.
    Zillow last checked:

    Listing updated:

    Listed by:

    Elizabeth Owusu 774-239-8850,

    Weichert REALTORS®, Hope & Associates 508-795-3885

    Bought with:

    Felix Mensah

    Exit Beacon Pointe Realty

    Source: MLS PIN,MLS#: 73009769

    Facts & features

    Interior

    Bedrooms & bathrooms
    • Bedrooms: 3
    • Bathrooms: 3
    • Full bathrooms: 2
    • 1/2 bathrooms: 1
    Primary bedroom
    • Features: Bathroom - Full, Ceiling Fan(s), Closet, Flooring - Hardwood
    • Level: Second
    • Area: 216
    • Dimensions: 18 x 12
    Bedroom 2
    • Features: Flooring - Hardwood
    • Level: Second
    • Area: 190
    • Dimensions: 19 x 10
    Bedroom 3
    • Features: Flooring - Hardwood
    • Level: Second
    • Area: 170
    • Dimensions: 10 x 17
    Bedroom 4
    • Features: Closet, Flooring - Laminate
    • Level: Basement
    • Area: 108
    • Dimensions: 9 x 12
    Primary bathroom
    • Features: Yes
    Bathroom 1
    • Features: Bathroom - Half, Dryer Hookup - Dual, Washer Hookup
    • Level: First
    • Area: 42
    • Dimensions: 7 x 6
    Bathroom 2
    • Features: Bathroom - Full
    • Level: Second
    • Area: 36
    • Dimensions: 4 x 9
    Bathroom 3
    • Features: Bathroom - Full
    • Level: Second
    • Area: 42
    • Dimensions: 7 x 6
    Family room
    • Features: Bathroom - Full, Flooring - Laminate
    • Level: Basement
    • Area: 108
    • Dimensions: 9 x 12
    Kitchen
    • Features: Bathroom - Half, Dining Area, Kitchen Island
    • Level: Main,First
    • Area: 210
    • Dimensions: 10 x 21
    Living room
    • Features: Bathroom - Half, Ceiling Fan(s), Flooring - Hardwood, Cable Hookup
    • Level: First
    • Area: 130
    • Dimensions: 13 x 10
    Heating
    • Central
    Cooling
    • Central Air
    Appliances
    • Included: Gas Water Heater, Range, Dishwasher, Microwave, Refrigerator
    • Laundry: Bathroom - Half, Flooring - Stone/Ceramic Tile, First Floor, Electric Dryer Hookup, Washer Hookup
    Features
    • Closet, Entrance Foyer
    • Flooring: Wood, Laminate, Stone / Slate, Flooring - Hardwood
    • Has basement: No
    • Has fireplace: No
    Interior area
    • Total structure area: 1,735
    • Total interior livable area: 1,735 sqft

    Property

    Parking
    • Total spaces: 3
    • Parking features: Attached, Paved Drive, Off Street
    • Attached garage spaces: 1
    • Uncovered spaces: 2
    Features
    • Patio & porch: Porch
    • Exterior features: Porch, Fenced Yard
    • Fencing: Fenced
    Lot
    • Size: 3,182 Square Feet
    • Features: Wooded
    Details
    • Parcel number: 4679591
    • Zoning: RL-7

    Construction

    Type & style
    • Home type: SingleFamily
    • Architectural style: Colonial
    • Property subtype: Single Family Residence
    • Attached to another structure: Yes
    Materials
    • Frame
    • Foundation: Concrete Perimeter
    • Roof: Shingle
    Condition
    • Year built: 2006

    Utilities & green energy

    • Sewer: Public Sewer
    • Water: Public
    • Utilities for property: for Electric Oven, for Electric Dryer, Washer Hookup

    Community & HOA

    Community
    • Features: Public Transportation, Shopping, University
    HOA
    • Has HOA: No
    Location
    • Region: Worcester

    Financial & listing details

    • Tax assessed value: $283,800
    • Annual tax amount: $4,316
    • Date on market: 8/21/2026

    Price history

    DateEventPrice
    8/31/2022Sold$380,000+2.7%$219/sqft
    Source: MLS PIN #73009769 Report a problem
    7/10/2022Listed for sale$369,999$213/sqft
    Source: MLS PIN #73009769 Report a problem

    Public tax history

    Tax history is unavailable.

    Neighborhood: 01602

    Nearby schools

    GreatSchools rating