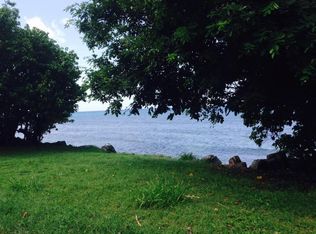
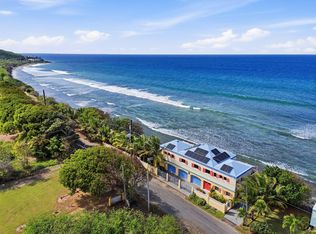
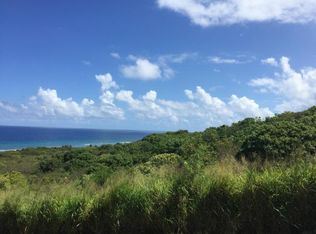
This is a rare home on the north shore. It’s a lovely, well-built and well-cared for family home! Wonderful indoor and outdoor living spaces with sea views to the northern Virgin Islands. Little to no power bill, thanks to a solar electrical system with net-metering and a large solar hot water system with electric back-up. Air conditioning cools entire house when desired, though steady breeze, high ceilings and fresh roof coating keeps the house quite comfortable without the need for AC. A dedicated workshop and gear room contains the full-house, continuous-duty diesel back-up generator. The large pump room also serves as storage space for landscape equipment and the removable hurricane shutters. Indoor living space features a large master bedroom and master bath with a large walk-in closet. A second bathroom with full-size tub, two additional bedrooms, plus a bonus room that contains the laundry and may also serve as home office/study, gym and/or additional bedroom. All bedrooms have two exits conforming to contemporary building code and for those utilizing VA financing. The large kitchen features lots of storage in the overhead cabinets and island. A breakfast/homework nook keeps kids close but out of the way of cooking activities. A 36” range, two ovens, a new built-in microwave, newer slate colored fridge/freezer with ice and water and a matched dishwasher. A pass-through from the kitchen integrates the great room with a local mahogany bar to complete the social and shared interior space. Outdoor living space features a freshly painted wood-fenced, flat grass yard with carefully selected, mature fruit trees. A large covered gallery, two outdoor patios—one with picnic table and grill and the other with a shade awning and fire pit. There is an additional private garden area off of the master bedroom, which may also be planted as a kitchen garden. Use and maintenance of the full lot is easy. Neighborhood, hills, valley, street and sea views. including St. Thomas, St. John and the BVI. This island home, is built smart and strong with independence, sustainability and resilience in mind. Located on a gentle north facing slope on the north shore and easily accessed via paved drive in a peaceful and growing neighborhood with similar family homes. Large, healthy cisterns minimize the need to purchase water. Gutters and downspouts are built into the structure (they won’t blow away) and all downspouts easily disconnect. Integrated West Indian hurricane shutters on the windows add character and simplicity for storm preparation. Water heating is solar but with backup electric heating at the flick of a switch when needed. Two propane tanks fuel the primary range as well as the clothes dryer for efficiency. A second electric wall oven is installed should propane deliveries be delayed or more oven space is needed. A workshop space makes household maintenance and improvements easy. Initial construction of this house began in 2008 and was completed in 2010. The house is built to the modern building codes and has been steadily upgraded and continuously maintained and occupied by the owner.
This property is off market, which means it's not currently listed for sale or rent on Zillow. This may be different from what's available on other websites or public sources.