Welcome Home! This beautifully maintained ranch is nestled on over an acre. Step inside the beautiful foyer where you are greeted with your formal living room and dining room. You will spend most of your time in the family room with a cozy wood-burning fireplace with views of the expansive deck and beautiful backyard (1.22 acres). The family room boasts natural sunlight from the skylight windows. The kitchen offers an island and eat-in kitchen to overlook the family room perfect for hosting your gatherings. Step inside a generously sized primary suite with two walk in closets, soaker tub, separate shower and double vanity. The main level also includes two additional bedrooms with a Jack and Jill bathroom with individual vanities. The fully finished and freshly carpeted (2025) basement has thermal heated floors. Designed with in-law arrangement in mind or double the living space! The basement features an additional primary suite, a bonus room, library with beautiful french doors, and a half bath. In addition you have a bar, second fireplace another family room and/or theater. The mechanical room has plenty of additional storage room as well! The opportunities are endless! Roof is 2013, solar panels are OWNED! Ask your agent for a full list of upgrades.
Closed
$510,000
46W306 Woodview Pkwy, Hampshire, IL 60140
4beds
3,972sqft
Single Family Residence
Built in 1997
1.22 Acres Lot
$534,600 Zestimate®
$128/sqft
$4,714 Estimated rent
Home value
$534,600
$481,000 - $593,000
$4,714/mo
Zestimate® history
Owner options
List your home for rent
$4,714/mo
Rent Zestimate®
Find your next renter with Zillow Rental Manager. Plus, with online applications, you can quickly screen prospective tenants – for free.
$4,714/mo
Rent Zestimate®
Refinance and save
$3,701/mo
Est. payment
Refinancing to a lower rate could help reduce your monthly payments and save thousands over the life of the loan.
$3,701/mo
Est. payment
Explore your selling options
Work with a Zillow partner agent
Leverage their expertise and Zillow's premium Showcase listings to get your home seen by more buyers.
Get startedList with your own agent
Get your home in front of millions of buyers by listing it on Zillow.
Learn how to do itSell it yourself
Take full control of how buyers see your home on Zillow by listing For Sale by Owner (FSBO).
List your homeWhat's special
Second fireplaceCozy wood-burning fireplaceBonus roomPrimary suiteSkylight windowsFamily roomEat-in kitchen
Zillow last checked:
Listing updated:
Listed by:
Melanie Enriquez 224-207-4366,
Dream Town Real Estate
Bought with:
Esther Zamudio, GRI,SRES
Zamudio Realty Group
Source: MRED as distributed by MLS GRID,MLS#: 12352764
Facts & features
Interior
Bedrooms & bathrooms
- Bedrooms: 4
- Bathrooms: 5
- Full bathrooms: 3
- 1/2 bathrooms: 2
Rooms
- Room types: Eating Area, Library, Bonus Room, Recreation Room, Utility Room-Lower Level
Primary bedroom
- Features: Flooring (Carpet), Bathroom (Full)
- Level: Main
- Area: 210 Square Feet
- Dimensions: 14X15
Bedroom 2
- Features: Flooring (Carpet)
- Level: Main
- Area: 144 Square Feet
- Dimensions: 12X12
Bedroom 3
- Features: Flooring (Carpet)
- Level: Main
- Area: 132 Square Feet
- Dimensions: 11X12
Bedroom 4
- Features: Flooring (Carpet)
- Level: Lower
- Area: 224 Square Feet
- Dimensions: 14X16
Bar entertainment
- Level: Lower
- Area: 286 Square Feet
- Dimensions: 11X26
Bonus room
- Level: Lower
- Area: 168 Square Feet
- Dimensions: 12X14
Dining room
- Features: Flooring (Hardwood)
- Level: Main
- Area: 165 Square Feet
- Dimensions: 11X15
Eating area
- Features: Flooring (Hardwood)
- Level: Main
- Area: 66 Square Feet
- Dimensions: 11X6
Family room
- Features: Flooring (Hardwood)
- Level: Main
- Area: 255 Square Feet
- Dimensions: 17X15
Kitchen
- Features: Flooring (Hardwood)
- Level: Main
- Area: 165 Square Feet
- Dimensions: 11X15
Laundry
- Level: Main
- Area: 77 Square Feet
- Dimensions: 7X11
Library
- Features: Flooring (Carpet)
- Level: Lower
- Area: 195 Square Feet
- Dimensions: 13X15
Living room
- Features: Flooring (Hardwood)
- Level: Main
- Area: 154 Square Feet
- Dimensions: 11X14
Recreation room
- Features: Flooring (Carpet)
- Level: Lower
- Area: 576 Square Feet
- Dimensions: 24X24
Other
- Level: Lower
- Area: 390 Square Feet
- Dimensions: 15X26
Heating
- Natural Gas, Radiant Floor
Cooling
- Central Air
Appliances
- Included: Dishwasher, Refrigerator, Washer, Dryer, Water Softener Owned
- Laundry: In Unit
Features
- Cathedral Ceiling(s), Wet Bar, 1st Floor Bedroom, In-Law Floorplan
- Flooring: Hardwood
- Windows: Skylight(s)
- Basement: Finished,Full,Daylight
- Number of fireplaces: 2
- Fireplace features: Family Room, Basement
Interior area
- Total structure area: 3,972
- Total interior livable area: 3,972 sqft
Property
Parking
- Total spaces: 3
- Parking features: Asphalt, Garage Door Opener, On Site, Garage Owned, Attached, Garage
- Attached garage spaces: 3
- Has uncovered spaces: Yes
Accessibility
- Accessibility features: No Disability Access
Features
- Stories: 1
- Patio & porch: Deck
Lot
- Size: 1.22 Acres
Details
- Additional structures: None
- Parcel number: 0103402009
- Special conditions: None
Construction
Type & style
- Home type: SingleFamily
- Architectural style: Ranch
- Property subtype: Single Family Residence
Materials
- Vinyl Siding, Brick
- Foundation: Concrete Perimeter
- Roof: Asphalt
Condition
- New construction: No
- Year built: 1997
Utilities & green energy
- Electric: 200+ Amp Service
- Sewer: Septic Tank
- Water: Well
Community & HOA
HOA
- Services included: None
Location
- Region: Hampshire
Financial & listing details
- Price per square foot: $128/sqft
- Tax assessed value: $417,471
- Annual tax amount: $8,048
- Date on market: 5/22/2025
- Listing terms: Conventional
- Ownership: Fee Simple
Price history
| Date | Event | Price |
|---|---|---|
| 6/25/2025 | Sold | $510,000+2%$128/sqft |
Source:  MRED as distributed by MLS GRID #12352764 Report a problem MRED as distributed by MLS GRID #12352764 Report a problem | ||
| 5/29/2025 | Contingent | $500,000$126/sqft |
Source: MRED as distributed by MLS GRID #12352764 Report a problem | ||
| 5/22/2025 | Listed for sale | $500,000+61.3%$126/sqft |
Source: MRED as distributed by MLS GRID #12352764 Report a problem | ||
| 9/4/2001 | Sold | $310,000+545.8%$78/sqft |
Source: Public Record Report a problem | ||
| 6/13/1995 | Sold | $48,000$12/sqft |
Source: Public Record Report a problem | ||
Public tax history
| Year | Property taxes | Tax assessment |
|---|---|---|
| 2024 | $8,500 +5.6% | $139,157 +11.2% |
| 2023 | $8,048 +2.4% | $125,175 +8.8% |
| 2022 | $7,863 +5.7% | $115,040 +6% |
| 2021 | $7,441 -3.1% | $108,518 -1.7% |
| 2020 | $7,677 +1.5% | $110,373 +3.4% |
| 2019 | $7,566 +2.6% | $106,765 +5.8% |
| 2018 | $7,374 +3.2% | $100,874 +4.1% |
| 2017 | $7,144 -10.3% | $96,882 +6.4% |
| 2016 | $7,961 | $91,072 +7.6% |
| 2015 | -- | $84,648 +3.4% |
| 2014 | -- | $81,856 -6% |
| 2013 | -- | $87,090 -7.6% |
| 2012 | -- | $94,274 -7.5% |
| 2011 | -- | $101,940 -5.9% |
| 2010 | -- | $108,297 -8.6% |
| 2009 | -- | $118,484 -2.1% |
| 2008 | -- | $121,038 +0.8% |
| 2007 | -- | $120,100 +3.1% |
| 2006 | -- | $116,454 +7.7% |
| 2005 | -- | $108,108 +1.3% |
| 2004 | -- | $106,715 +3.5% |
| 2003 | -- | $103,141 +1.5% |
| 2002 | -- | $101,657 +17.6% |
| 2001 | -- | $86,439 +11.6% |
| 2000 | -- | $77,483 |
Find assessor info on the county website
Neighborhood: 60140
Nearby homes
- $598,4004 bd2 ba3.4k sqft46W314 Woodview Pkwy, Hampshire, IL 60140Off Market
- $496,3004 bd4 ba2.2k sqft46W304 Woodview Pkwy, Hampshire, IL 60140Off Market
- $425,1003 bd3 ba1.8k sqft46W330 Woodview Pkwy, Hampshire, IL 60140Off Market
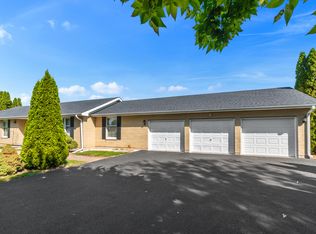
- $551,8004 bd2 ba2.6k sqft46W302 Woodview Pkwy, Hampshire, IL 60140Off Market
- $650,0004 bd3 ba2.1k sqft46W206 Felsmith Rd, Hampshire, IL 60140For Sale
- $493,0004 bd2 ba1.9k sqft46W333 Woodview Pkwy, Hampshire, IL 60140Off Market
- $481,6004 bd3 ba2.9k sqft46W319 Woodview Pkwy, Hampshire, IL 60140Off Market
- $490,2003 bd2 ba2.4k sqft19N219 Hillcrest Dr, Hampshire, IL 60140Off Market
Nearby schools
GreatSchools rating
- 6/10Gary D Wright Elementary SchoolGrades: PK-5Distance: 2 mi
- 5/10Hampshire Middle SchoolGrades: 6-8Distance: 3.6 mi
- 8/10Hampshire High SchoolGrades: 9-12Distance: 1.8 mi
Schools provided by the listing agent
- District: 300
Source: MRED as distributed by MLS GRID. This data may not be complete. We recommend contacting the local school district to confirm school assignments for this home.
Get a cash offer in 3 minutes
Find out how much your home could sell for in as little as 3 minutes with a no-obligation cash offer.
Estimated market value
$534,600
Get a cash offer in 3 minutes
Find out how much your home could sell for in as little as 3 minutes with a no-obligation cash offer.
Estimated market value
$534,600
- Illinois
- Kane County
- Hampshire
- 60140
- 46W306 Woodview Pkwy
Nearby cities
Nearby zip codes
Other Hampshire Topics
