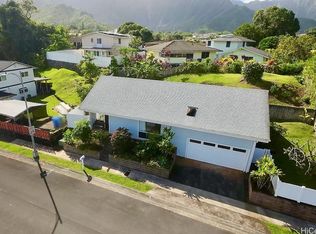
Experience modern comfort, timeless charm, and practical advantages in this recently refreshed five-bedroom, three-bath home.
Thoughtfully re-imagined in 2019 and again in 2026, it features an owned photovoltaic system, energy-efficient triple pane windows,
multiple split AC and stylish wood-look porcelain tile flooring throughout. Gather with family and friends around the quartz kitchen
counters, share a meal in one of the two dining areas. Plenty of space to hang out together in the family or living rooms, or on the newly covered upstairs sundeck. First floor en-suite bedroom, upstairs built in bunk beds in two bedrooms increase space and function. A lush level lawn compliments the terraced planters. Club View Estates is known for underground utilities and sidewalks, as well as a clubhouse and pool which are just down the street. A desirable combination of island living!
Active
$1,475,000
47-360 Hui Koloa Pl, Kaneohe, HI 96744
5beds
2,230sqft
:
Get pre-qualified$8,218/mo
Single Family Residence
Built in 1969
-- sqft lot
$-- Zestimate®
$661/sqft
$31/mo HOA
What's special
Two dining areasEnergy-efficient triple pane windowsMultiple split acOwned photovoltaic systemTerraced plantersLush level lawnFirst floor en-suite bedroom
- 7 days |
- 801 |
- 57 |
Likely to sell faster than
Zillow last checked:
Listing updated:
Listed by:
Patty Bell 808-386-9391,
Carvill Sotheby's Intl. Realty
Source: HiCentral MLS,MLS#: 202614256
Facts & features
Interior
Bedrooms & bathrooms
- Bedrooms: 5
- Bathrooms: 3
- Full bathrooms: 3
Features
- Bedroom on Main Level, Full Bath on Main Level
- Flooring: Carpet, Other
Interior area
- Total structure area: 2,680
- Total interior livable area: 2,230 sqft
Property
Parking
- Total spaces: 2
- Parking features: Carport, Driveway, Two Car Garage, Two Spaces, On Street
- Garage spaces: 2
- Has carport: Yes
Features
- Levels: Two
- Stories: 2
- Pool features: Community
- Fencing: Fenced,Wall
- Has view: Yes
- View description: Mountain(s)
Lot
- Features: Cleared, Corner Lot, Level
- Topography: Level,Sloping,Terraced
Details
- Parcel number: 1470520250000
- Zoning description: 05 - R-5 Residential District
- Special conditions: None
Construction
Type & style
- Home type: SingleFamily
- Architectural style: Detached
- Property subtype: Single Family Residence
Materials
- Double Wall, Wood Frame
Condition
- Excellent,Good Condition,Updated/Remodeled
- New construction: No
- Year built: 1969
- Major remodel year: 2019
Utilities & green energy
- Water: Public
- Utilities for property: Cable Available, Electricity Available, Other, Phone Available, Underground Utilities, Water Available
Community & HOA
Community
- Features: Deck/Porch, Patio, Storage Facilities
- Security: Key Card Entry
- Subdivision: Club View Estate
HOA
- HOA fee: $31 monthly
- HOA name: Ahuimanu Home Owner's Association
Location
- Region: Kaneohe
Financial & listing details
- Price per square foot: $661/sqft
- Tax assessed value: $1,145,800
- Annual tax amount: $4,452
- Date on market: 7/24/2026
- Inclusions: Ceiling Fan, Photovoltaic - Owned, Range Hood, Range/Oven, Refrigerator, Water Heater
Estimated market value
Not available
Estimated sales range
Not available
Not available
Price history
| Date | Event | Price |
|---|---|---|
| 7/24/2026 | Listed for sale | $1,475,000+20.4%$661/sqft |
Source:  HiCentral MLS #202614256 Report a problem HiCentral MLS #202614256 Report a problem | ||
| 7/27/2025 | Listing removed | $1,225,000$549/sqft |
Source: HiCentral MLS #202504700 Report a problem | ||
| 7/3/2025 | Listed for sale | $1,225,000$549/sqft |
Source: HiCentral MLS #202504700 Report a problem | ||
| 6/24/2025 | Contingent | $1,225,000$549/sqft |
Source: HiCentral MLS #202504700 Report a problem | ||
| 2/14/2025 | Listed for sale | $1,225,000+75%$549/sqft |
Source: HiCentral MLS #202504700 Report a problem | ||
| 3/4/2020 | Listing removed | $4,500$2/sqft |
Source: eXp Realty #201905719 Report a problem | ||
| 2/2/2020 | Listed for rent | $4,500$2/sqft |
Source: eXp Realty #201905719 Report a problem | ||
| 3/20/2019 | Listing removed | $4,500$2/sqft |
Source: eXp Realty #201905719 Report a problem | ||
| 3/5/2019 | Listed for rent | $4,500+50%$2/sqft |
Source: eXp Realty #201905719 Report a problem | ||
| 6/19/2015 | Sold | $700,000-1.1%$314/sqft |
Source: Public Record Report a problem | ||
| 4/28/2015 | Price change | $708,000-5.3%$317/sqft |
Source: Jeffrey Samuels Real Estate #201506291 Report a problem | ||
| 1/21/2015 | Listed for sale | $748,000$335/sqft |
Source: Jeffrey Samuels Real Estate Services, LLC #201500981 Report a problem | ||
| 8/4/2013 | Listing removed | $3,000$1/sqft |
Source: CENTURY 21 Lewis Real Estate #201330049 Report a problem | ||
| 7/24/2013 | Listed for rent | $3,000$1/sqft |
Source: Lewis Real Estate dba Century 21 #201330049 Report a problem | ||
Public tax history
| Year | Property taxes | Tax assessment |
|---|---|---|
| 2025 | $4,448 -14.4% | $1,039,300 -6% |
| 2024 | $5,198 -20.6% | $1,105,100 -9.6% |
| 2023 | $6,543 +96.3% | $1,223,100 +28.4% |
| 2022 | $3,333 +9.4% | $952,300 +9.4% |
| 2021 | $3,046 +6.4% | $870,300 +6.4% |
| 2020 | $2,862 +6.8% | $817,800 -3.3% |
| 2019 | $2,680 +7.4% | $845,700 +6.7% |
| 2018 | $2,495 +7% | $792,800 +6.2% |
| 2017 | $2,332 +2.9% | $746,200 +2.6% |
| 2016 | $2,266 -14.7% | $727,400 -4.2% |
| 2015 | $2,657 | $759,100 +14.5% |
| 2014 | -- | $662,700 |
Find assessor info on the county website
Monthly payment
Est. payment
Payment breakdown
Explore the cost of this home by adjusting the details. Changes won't be saved.Climate risks
Neighborhood: 96744
Nearby schools
GreatSchools rating
- 7/10Ahuimanu Elementary SchoolGrades: PK-6Distance: 0.6 mi
- 4/10Governor Samuel Wilder King Intermediate SchoolGrades: 7-8Distance: 2.1 mi
- 5/10Castle High SchoolGrades: 9-12Distance: 3.7 mi
- $1,153,3004 bd2 ba1.5k sqft47-449 Ahuimanu Pl, Kaneohe, HI 96744Off Market
- $920,0002 bd2 ba1k sqft47-356 Hui Koloa Pl, Kaneohe, HI 96744Sold
- $977,3003 bd2 ba936 sqft47-447 Ahuimanu Pl, Kaneohe, HI 96744Off Market
- $1,193,8005 bd3 ba1.7k sqft47-361 Hui Koloa Pl, Kaneohe, HI 96744Off Market
- $959,7003 bd2 ba1k sqft47-404 Hui Io St, Kaneohe, HI 96744Off Market
- $1,102,5004 bd3 ba1.6k sqft47-450 Ahuimanu Pl, Kaneohe, HI 96744Off Market
- $1,181,9004 bd2 ba2.3k sqft47-402 Hui Io St, Kaneohe, HI 96744Off Market
- $1,163,6005 bd2 ba1.9k sqft47-359 Hui Koloa Pl, Kaneohe, HI 96744Off Market
A local agent can set up tours, give advice and negotiate with sellers.
Similar homes
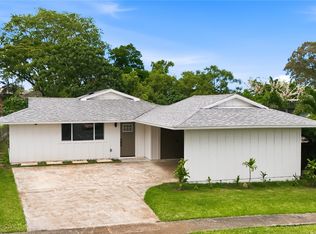
- $1,484,9994 bd2 ba1.6k sqft46-349 Kumoo Loop, Kaneohe, HI 96744Active
 MLS ID #202611512, Shalay K Hokoana, Keller Williams Honolulu. HiCentral MLS
 - $1,675,0004 bd3 ba2.5k sqft46-455 Makena St, Kaneohe, HI 96744Active
 MLS ID #202613401, Allan E Crooks, REMAX Hawaii. HiCentral MLS
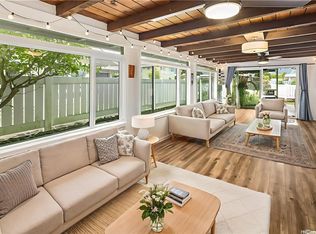
 - $1,450,0005 bd3 ba2.4k sqft45-340 Lehuuila St, Kaneohe, HI 96744Active
 MLS ID #202600179, Charlene Tongg, Keller Williams Honolulu. HiCentral MLS
 - $1,425,0005 bd3 ba1.6k sqft45-269 Ka Hanahou Cir, Kaneohe, HI 96744Active
 MLS ID #202611661, Arlynne Pasion, Compass. HiCentral MLS
 - $1,485,0003 bd2 ba1.8k sqft44-017 Malukai Pl, Kaneohe, HI 96744ActiveMLS ID #202612013, Sarah F Baker, Island Living Homes. HiCentral MLS
- $1,350,0004 bd2 ba1.7k sqft45-476 Kamehameha Hwy, Kaneohe, HI 96744ActiveMLS ID #202612372, Carol P Christie, Redfin Corporation. HiCentral MLS
- $1,165,0003 bd2 ba1.1k sqftNenehiwa Gardens, Kaneohe, HI 96744ActiveMLS ID #202612696, Anthony James Cox, Talk Realty LLC. HiCentral MLS
- $1,150,0005 bd2 ba1.6k sqft45-822 Paleka Pl, Kaneohe, HI 96744ActiveMLS ID #202608315, Michael D DeMello, Redfin Corporation. HiCentral MLS
- $1,295,0003 bd2 ba1.8k sqft45-510 Mahinui Rd APT B, Kaneohe, HI 96744ActiveMLS ID #202600348, John M Padeken Jr., Hawaii Home Finders. HiCentral MLS
- $1,588,0005 bd3 ba2.3k sqft1011 Luaole Pl, Honolulu, HI 96818ActiveMLS ID #202612748, Derek K Pavao, Welcome Home Hawaii Realty LLC. HiCentral MLS
- $1,690,0004 bd3 ba1.6k sqft1225 Mokapu Blvd, Kailua, HI 96734ActiveMLS ID #202614340, Solana S Grover, SC Realty, LLC. HiCentral MLS
- $750,0003 bd3 ba1.1k sqftParkway A, Kaneohe, HI 96744ActiveMLS ID #202610353, Theresia M Wolff, Real Broker. HiCentral MLS
- $1,550,0003 bd2 ba1.9k sqft95-118 Hiilei Pl, Mililani, HI 96789ActiveMLS ID #202614142, Erin B Evans, Century 21 Island Homes. HiCentral MLS
- $1,585,0004 bd2 ba1.4k sqft633 Keolu Dr, Kailua, HI 96734ActiveMLS ID #202612259, Sherine M Duncan, eXp Realty. HiCentral MLS
- $1,689,0005 bd3 ba1.8k sqft528 Halela St APT A, Kailua, HI 96734ActiveMLS ID #202612287, Sean Wingate, Compass. HiCentral MLS
- $1,075,0003 bd2 ba1.2k sqftMakani Kai Marina, Kaneohe, HI 96744ActiveMLS ID #202608660, Brandon C Lau, Coldwell Banker Island Prop. HiCentral MLS
- $1,499,0006 bd4 ba3k sqft51-015 Lau Pl, Kaaawa, HI 96730ActiveMLS ID #202611175, LaRona L Groff-Bennett, Equity Hawaii Real Estate, LLC. HiCentral MLS
- $1,395,0003 bd2 ba1.6k sqft514 Kaumakani St, Honolulu, HI 96825ActiveMLS ID #202614147, Randall M Ihara, Keller Williams Honolulu. HiCentral MLS
- $1,650,0004 bd2 ba1.5k sqft1540 Akake Pl, Kailua, HI 96734ActiveMLS ID #202612005, Clinton J Criado, NextHome All Islands. HiCentral MLS
- $1,389,0006 bd5 ba3.1k sqft1840 Lusitana St APT A, Honolulu, HI 96813ActiveMLS ID #202610324, Aaron Lin, Luxury Homes International. HiCentral MLS
