Skip main navigation
Off market
  • $1,028,900

    47 & 39 Fairy Tail Ln, Yarmouth, ME 04096

    4beds
    2,800sqft
    SingleFamily
    Built in 2008
    3.5 Acres Lot
    $1,028,900 Zestimate®
    $367/sqft
    $6,679 Estimated rent

    Home value

    $1,028,900

    $916,000 - $1.16M

    $6,679/mo

    Zestimate® history
    Loading
    Loading...

    Owner options

    List your home for rent

    $6,679/mo

    Rent Zestimate®

    Find your next renter with Zillow Rental Manager. Plus, with online applications, you can quickly screen prospective tenants – for free.

    Learn more

    $6,679/mo

    Rent Zestimate®

    Refinance and save

    $5,190/mo

    Est. payment

    Refinancing to a lower rate could help reduce your monthly payments and save thousands over the life of the loan.

    See today's rates

    $5,190/mo

    Est. payment

    Explore your selling options

    Work with a Zillow partner agent

    Leverage their expertise and Zillow's premium Showcase listings to get your home seen by more buyers.

    Get started

    List with your own agent

    Get your home in front of millions of buyers by listing it on Zillow.

    Learn how to do it

    Sell it yourself

    Take full control of how buyers see your home on Zillow by listing For Sale by Owner (FSBO).

    List your home

    What's special

    Viking appliancesFireplace

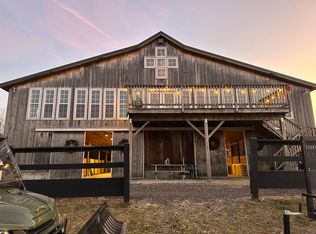
    A bike ride away from Yarmouth's A+ rated schools. Gorgeous one of its kind custom post and bean home. Opportunity to have a luxury home, land, and privacy all while being steps from the village. The main house has four bedrooms, two and a half baths, a laundry room, cathedral ceiling, a front porch, and a large deck overlooking endless fields. Custom molding and lighting throughout. Viking appliances, granite, and copper countertops. Reclaimed french pine floors throughout, slate in the entryway, and heated marble floors in all bathrooms. A large built-in woodstove with stonework up to the second level provides all the heat needed, there is also a highly efficient gas wall hung on-demand boiler that supplies forced hot water baseboard heat. Each room has its own separate zone, high-end plumbing designed to have the ability to shut off water to each individual pipe. Full, dry walkout basement. Every facet of this timber-framed home is thoughtfully designed. The floor plan is open, bright, and airy. This home boasts an option for a first floor primary suite paired with a vaulted suite upstairs. Every facet of this timber framed home is thoughtfully designed. The versatility of this home allows for small, intimate gatherings around the fireplace to grander barn soirees and events. Above the barn is the 650 square foot, revenue generating one bedroom apartment and a vast, vaulted entertaining space with large deck overlooking the fields and neighboring farmland. All utilities between the home and the barn are separate. To simplify your transition, this home could be available fully furnished.

    This property is not currently displayed as for sale or rent on Zillow. This may be different from what's on other websites or public sources.

    Facts & features

    Interior

    Bedrooms & bathrooms
    • Bedrooms: 4
    • Bathrooms: 3
    • Full bathrooms: 2
    • 3/4 bathrooms: 1
    • 1/2 bathrooms: 2
    Heating
    • Baseboard, Other, Radiant, Stove, Gas, Propane / Butane, Wood / Pellet
    Cooling
    • None
    Appliances
    • Included: Dishwasher, Dryer, Freezer, Microwave, Range / Oven, Refrigerator, Washer
    • Laundry: Laundry - Hookup, Laundry - 1st Floor
    Features
    • Pantry, Walk-In Closet(s), In-Law Floorplan, Shower, Bathtub, 1st Floor Bedroom, Primary Bedroom w/Bath
    • Flooring: Tile, Concrete, Hardwood, Slate
    • Has fireplace: Yes
    Interior area
    • Total interior livable area: 2,800 sqft

    Property

    Parking
    • Parking features: Off-street
    Features
    • Patio & porch: Deck, Porch
    • Exterior features: Wood, Metal
    • Fencing: Fenced
    • Waterfront features: Nearby
    Lot
    • Size: 3.5 Acres
    Details
    • Additional structures: Outbuilding
    • Zoning: RR

    Construction

    Type & style
    • Home type: SingleFamily
    • Architectural style: Contemporary, Farmhouse
    Materials
    • Roof: Metal
    Condition
    • Year built: 2008

    Utilities & green energy

    • Water: Private, Well

    Community & HOA

    Location
    • Region: Yarmouth

    Financial & listing details

    • Price per square foot: $367/sqft
    • Annual tax amount: $8,349

    Price history

    DateEventPrice
    11/22/2021Listing removed--
    Source: Owner Report a problem
    11/1/2021Listed for sale$1,100,000-20.6%$393/sqft
    Source: Owner Report a problem
    7/14/2021Listing removed--
    Source: Owner Report a problem
    5/13/2021Listed for sale$1,385,000$495/sqft
    Source: Maine Listings #1491599 Report a problem

    Public tax history

    Tax history is unavailable.

    Neighborhood: 04096

    Nearby schools

    GreatSchools rating
    Get pre-qualified for a loan
    At Zillow Home Loans, we can pre-qualify you in as little as 5 minutes with no impact to your credit score.

    An equal housing lender. NMLS #10287.

    Sell for more on Zillow
    Get a Zillow Showcase℠ listing at no additional cost and you could sell for .
    $1,028,900
    2% more
    +$20,578
    With Zillow Showcase(estimated)
    $1,049,478