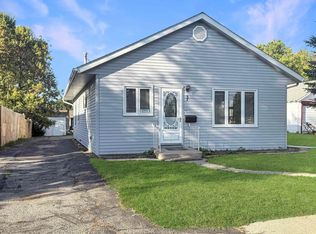
Welcome home to this charming and move-in ready 2-bedroom, 2-bath property offering both comfort and functionality! As you step inside, you’re greeted by a welcoming living room that flows seamlessly into a cozy kitchen featuring a delightful breakfast nook. The home boasts some updated main flooring, adding a fresh and modern touch throughout the main level. You’ll also appreciate the convenience of a main-floor washer and dryer, complemented by abundant cabinet space for all your storage needs. A standout feature is the spacious bonus family room—ideal for entertaining guests, hosting gatherings, or creating the ultimate kids’ playroom. Complete with a bar area, this versatile space is ready for whatever fits your lifestyle. Bonus, it leads to the back yard. Upstairs, you’ll find generous storage options, making organization a breeze. Step outside to enjoy the newly fenced backyard, offering privacy and space for outdoor activities. Beyond the fence, alley access leads to an additional grassy area—perfect for storing an RV or boat. The property also includes a two-stall, extended-length garage with a small workshop area, ideal for hobbies, projects, or extra storage. This home is ready for you to make it your own! Located across the street from the Garrison City Park and nearby main street business district.
For sale
Price cut: $9K (5/29)
$205,000
47 3rd Ave NW, Garrison, ND 58540
2beds
2baths
2,336sqft
Single Family Residence
Built in 1938
0.25 Acres Lot
$199,700 Zestimate®
$88/sqft
$-- HOA
What's special
Two-stall extended-length garageDelightful breakfast nookAbundant cabinet spaceSpacious bonus family roomCozy kitchenNewly fenced backyardBar area
- 107 days |
- 240 |
- 5 |
Zillow last checked:
Listing updated:
Listed by:
MICHAEL MATTESON 701-463-2099,
West Inkster Realty 701-463-2099
Source: Minot MLS,MLS#: 260435
Loading...
Facts & features
Interior
Bedrooms & bathrooms
- Bedrooms: 2
- Bathrooms: 2
- Main level bathrooms: 2
- Main level bedrooms: 2
Primary bedroom
- Level: Main
Bedroom 1
- Level: Main
Dining room
- Description: Built In Booth!
- Level: Main
Family room
- Description: Add Electric Fireplace
- Level: Main
Kitchen
- Level: Main
Living room
- Level: Main
Heating
- Forced Air, Natural Gas
Cooling
- Central Air
Appliances
- Included: Washer, Dryer, Electric Range/Oven, Electric Cooktop
- Laundry: Main Level
Features
- Flooring: Carpet, Laminate
- Basement: Unfinished,Partial
- Has fireplace: No
Interior area
- Total structure area: 2,336
- Total interior livable area: 2,336 sqft
- Finished area above ground: 1,832
Property
Parking
- Total spaces: 2
- Parking features: RV Access/Parking, Attached, Garage: Work Shop, Driveway: Concrete
- Attached garage spaces: 2
- Has uncovered spaces: Yes
Features
- Levels: One and One Half
- Stories: 1
- Fencing: Fenced
Lot
- Size: 0.25 Acres
- Dimensions: 78 x 140
Details
- Parcel number: 75180200011000
- Zoning: R1
Construction
Type & style
- Home type: SingleFamily
- Property subtype: Single Family Residence
Materials
- Foundation: Concrete Perimeter
- Roof: Asphalt
Condition
- New construction: No
- Year built: 1938
Utilities & green energy
- Sewer: City
- Water: City
Community & HOA
Location
- Region: Garrison
Financial & listing details
- Price per square foot: $88/sqft
- Tax assessed value: $126,700
- Annual tax amount: $1,936
- Date on market: 3/21/2026
Estimated market value
$199,700
$190,000 - $210,000
$1,265/mo
Price history
| Date | Event | Price |
|---|---|---|
| 5/29/2026 | Price change | $205,000-4.2%$88/sqft |
Source: | ||
| 4/27/2026 | Listed for sale | $214,000$92/sqft |
Source: | ||
| 4/21/2026 | Contingent | $214,000$92/sqft |
Source: | ||
| 3/21/2026 | Listed for sale | $214,000$92/sqft |
Source: | ||
| 2/9/2018 | Sold | -- |
Source: | ||
Public tax history
| Year | Property taxes | Tax assessment |
|---|---|---|
| 2024 | $1,368 +28.5% | $5,702 +67.4% |
| 2023 | $1,065 +7.2% | $3,407 +3.6% |
| 2022 | $993 +2.9% | $3,290 |
| 2021 | $965 -0.5% | $3,290 |
| 2020 | $969 +1.9% | $3,290 |
| 2019 | $952 | $3,290 -91% |
| 2018 | -- | $36,550 |
| 2017 | -- | $36,550 |
| 2016 | -- | $36,550 |
| 2015 | -- | -- |
| 2014 | -- | -- |
| 2013 | -- | -- |
| 2011 | -- | -- |
Find assessor info on the county website
Monthly payment
Est. payment$--/mo
Payment breakdown
Explore the cost of this home by adjusting the details. Changes won't be saved.All calculations are estimates and provided by Zillow, Inc. for informational purposes only. Actual amounts may vary.
HOA fees may include property taxes on listings classified as Co-Ops. Contact the listing agent and/or owner for fee details.
Mortgage interest rates are dependent on a number of factors, including credit score, down payment, and repayment length. Interest rate data provided by Zillow Group Marketplace, Inc. as of 1/1/1970 from various mortgage lenders with which we have lead or other similar arrangements; the Estimated Payment is an average of those rates.
See how much you could borrow to make a competitive offer.
Climate risks
Neighborhood: 58540
Nearby schools
GreatSchools rating
- 4/10Bob Callies Elementary SchoolGrades: PK-6Distance: 0.2 mi
- 2/10Garrison High SchoolGrades: 7-12Distance: 0.2 mi
Schools provided by the listing agent
- District: Garrison
Source: Minot MLS. This data may not be complete. We recommend contacting the local school district to confirm school assignments for this home.
A local agent can set up tours, give advice and negotiate with sellers.
- North Dakota
- McLean County
- Garrison
- 58540
- 47 3rd Ave NW