Welcome to 47R Medway St., a distinctive split-level home nestled in the serene town of Norfolk, MA. Situated on an expansive 15.68 acre lot, this property offers both space and privacy, perfect for those seeking a tranquil retreat. With generous living space of 2,158 plus an abundance of storage in the unfinished basement & 4 car garage, the home has plenty of space to grow into. Offering a versatile, open floor plan layout. A fully renovated kitchen (2022) with new stainless steel, energy efficient appliances, beverage fridge, and induction oven await you as you enter the home. Opening straight into the living room with wood fireplace for a warming atmosphere. Hardwood flooring, 4 bedrooms + 2 full baths. Heat pump added in 2023 to include central AC throughout the house. The surrounding acreage provides endless possibilities for outdoor activities, gardening, or future expansions...we even have plans for a future addition in hand. Make this peaceful sanctuary your new home.
Sold for $679,035
$679,035
47-47R Medway St, Norfolk, MA 02056
4beds
2,158sqft
Single Family Residence
Built in 1962
15.68 Acres Lot
$-- Zestimate®
$315/sqft
$3,886 Estimated rent
Home value
Not available
Estimated sales range
Not available
$3,886/mo
Zestimate® history
Owner options
List your home for rent
$3,886/mo
Rent Zestimate®
Find your next renter with Zillow Rental Manager. Plus, with online applications, you can quickly screen prospective tenants – for free.
$3,886/mo
Rent Zestimate®
Refinance and save
$4,267/mo
Est. payment
Refinancing to a lower rate could help reduce your monthly payments and save thousands over the life of the loan.
$4,267/mo
Est. payment
Explore your selling options
Work with a Zillow partner agent
Leverage their expertise and Zillow's premium Showcase listings to get your home seen by more buyers.
Get startedList with your own agent
Get your home in front of millions of buyers by listing it on Zillow.
Learn how to do itSell it yourself
Take full control of how buyers see your home on Zillow by listing For Sale by Owner (FSBO).
List your homeWhat's special
Wood fireplaceCentral acGenerous living spaceBeverage fridgeHardwood flooringSpace and privacyFully renovated kitchen
Zillow last checked:
Listing updated:
Listed by:
Kelly Panepinto 781-254-9489,
Keller Williams Elite 508-695-4545
Bought with:
Jane Wemyss
Compass
Source: MLS PIN,MLS#: 73320312
Facts & features
Interior
Bedrooms & bathrooms
- Bedrooms: 4
- Bathrooms: 2
- Full bathrooms: 2
Primary bedroom
- Features: Ceiling Fan(s), Flooring - Hardwood
- Level: Second
- Area: 188
- Dimensions: 12 x 15.67
Bedroom 2
- Features: Ceiling Fan(s), Flooring - Hardwood
- Level: Second
- Area: 121.06
- Dimensions: 9.75 x 12.42
Bedroom 3
- Features: Ceiling Fan(s), Flooring - Hardwood
- Level: Second
- Area: 97.26
- Dimensions: 7.83 x 12.42
Bedroom 4
- Features: Ceiling Fan(s), Flooring - Hardwood
- Level: Second
- Area: 181.81
- Dimensions: 11.67 x 15.58
Primary bathroom
- Features: Yes
Bathroom 1
- Features: Bathroom - Full, Bathroom - With Tub & Shower
- Level: Second
- Area: 34.01
- Dimensions: 5.17 x 6.58
Bathroom 2
- Features: Bathroom - Full, Bathroom - With Shower Stall
- Level: Second
- Area: 39.42
- Dimensions: 7.17 x 5.5
Dining room
- Features: Flooring - Hardwood
- Level: First
- Area: 112.13
- Dimensions: 9.75 x 11.5
Family room
- Features: Flooring - Vinyl, Open Floorplan
- Level: Basement
- Area: 365.48
- Dimensions: 27.58 x 13.25
Kitchen
- Features: Flooring - Laminate, Countertops - Stone/Granite/Solid, Countertops - Upgraded, Open Floorplan, Recessed Lighting, Remodeled, Stainless Steel Appliances, Lighting - Pendant
- Level: First
- Area: 270.53
- Dimensions: 19.92 x 13.58
Living room
- Features: Ceiling Fan(s), Vaulted Ceiling(s), Flooring - Hardwood, Open Floorplan
- Area: 138
- Dimensions: 12 x 11.5
Heating
- Forced Air, Heat Pump, Oil
Cooling
- Central Air
Appliances
- Included: Water Heater, Microwave, ENERGY STAR Qualified Refrigerator, Wine Refrigerator, Range, Plumbed For Ice Maker
- Laundry: Flooring - Vinyl, Electric Dryer Hookup, Washer Hookup, Sink, In Basement
Features
- Flooring: Vinyl, Laminate, Hardwood
- Windows: Insulated Windows
- Basement: Full,Finished,Walk-Out Access,Unfinished
- Number of fireplaces: 1
- Fireplace features: Living Room
Interior area
- Total structure area: 2,158
- Total interior livable area: 2,158 sqft
Property
Parking
- Total spaces: 8
- Parking features: Attached
- Attached garage spaces: 4
- Uncovered spaces: 4
Features
- Patio & porch: Patio
- Exterior features: Patio, Rain Gutters, Fenced Yard
- Fencing: Fenced/Enclosed,Fenced
Lot
- Size: 15.68 Acres
- Features: Wooded, Easements
Details
- Parcel number: 150980
- Zoning: RES
Construction
Type & style
- Home type: SingleFamily
- Architectural style: Split Entry
- Property subtype: Single Family Residence
Materials
- Frame
- Foundation: Concrete Perimeter
- Roof: Shingle
Condition
- Year built: 1962
Utilities & green energy
- Electric: Circuit Breakers
- Sewer: Private Sewer
- Water: Private
- Utilities for property: for Electric Oven, for Electric Dryer, Washer Hookup, Icemaker Connection
Community & HOA
Community
- Features: Public Transportation, Shopping, Park, Walk/Jog Trails, Stable(s), Medical Facility, Conservation Area, Highway Access, Private School, Public School, T-Station
HOA
- Has HOA: No
Location
- Region: Norfolk
Financial & listing details
- Price per square foot: $315/sqft
- Tax assessed value: $594,300
- Annual tax amount: $9,253
- Date on market: 1/5/2026
- Exclusions: Current Washer & Dryer (Spare Set In Garage They Are Willing To Leave Behind)
Price history
| Date | Event | Price |
|---|---|---|
| 2/7/2025 | Sold | $679,035+1.5%$315/sqft |
Source: MLS PIN #73320312 Report a problem | ||
| 12/24/2024 | Contingent | $669,000$310/sqft |
Source: MLS PIN #73320312 Report a problem | ||
| 12/17/2024 | Listed for sale | $669,000+17.4%$310/sqft |
Source: MLS PIN #73320312 Report a problem | ||
| 12/21/2021 | Sold | $570,000$264/sqft |
Source: MLS PIN #72918710 Report a problem | ||
Public tax history
Tax history is unavailable.
Neighborhood: 02056
Nearby homes
- $703,7002 bd2 ba2.1k sqft47 Medway St, Norfolk, MA 02056Off Market
- $703,7004 bd2 ba2.1k sqft47R Medway St, Norfolk, MA 02056Off Market
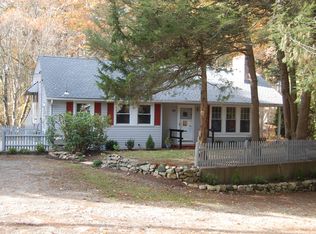
- $907,7004 bd4 ba2.4k sqft2 Truro Rd, Norfolk, MA 02056Off Market
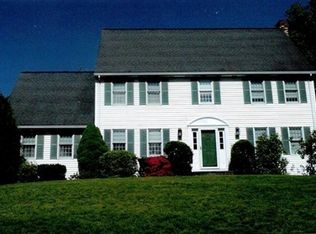
- $718,5005 bd2 ba2k sqft45 Medway St, Norfolk, MA 02056Off Market
- $815,9003 bd2 ba2k sqft48 Medway St, Norfolk, MA 02056Off Market
- $892,1004 bd2 ba2.8k sqft51 Medway St, Norfolk, MA 02056Off Market
- $913,1004 bd2 ba2.2k sqft1 Truro Rd, Norfolk, MA 02056Off Market
- $700,0003 bd2 ba1.4k sqft46 Medway St, Norfolk, MA 02056Off Market
Nearby schools
GreatSchools rating
- NAH. Olive Day SchoolGrades: PK-2Distance: 0.5 mi
- 6/10King Philip Middle SchoolGrades: 7-8Distance: 2 mi
- 7/10King Philip Regional High SchoolGrades: 9-12Distance: 3.6 mi
Schools provided by the listing agent
- Elementary: Hod/Fk
- Middle: King Philip
- High: King Philip
Source: MLS PIN. This data may not be complete. We recommend contacting the local school district to confirm school assignments for this home.


Get pre-qualified for a loan
At Zillow Home Loans, we can pre-qualify you in as little as 5 minutes with no impact to your credit score.An equal housing lender. NMLS #10287.
- Massachusetts
- Norfolk County
- Norfolk
- 02056
- 47-47R Medway St
Nearby cities
Nearby zip codes
Other Norfolk Topics
