Skip main navigation
Off market
  • $18,541,700

    47-49 Charles St, New York, NY 10014

    6beds
    8,775sqft
    Townhouse
    Built in 1890
    2,528 Square Feet Lot
    $18,541,700 Zestimate®
    $2,113/sqft
    $63,276 Estimated rent

    Home value

    $18,541,700

    $14.28M - $23.73M

    $63,276/mo

    Zestimate® history
    Loading
    Loading...

    Owner options

    List your home for rent

    $63,276/mo

    Rent Zestimate®

    Find your next renter with Zillow Rental Manager. Plus, with online applications, you can quickly screen prospective tenants – for free.

    Learn more

    $63,276/mo

    Rent Zestimate®

    Refinance and save

    $114,680/mo

    Est. payment

    Refinancing to a lower rate could help reduce your monthly payments and save thousands over the life of the loan.

    See today's rates

    $114,680/mo

    Est. payment

    Explore your selling options

    Work with a Zillow partner agent

    Leverage their expertise and Zillow's premium Showcase listings to get your home seen by more buyers.

    Get started

    List with your own agent

    Get your home in front of millions of buyers by listing it on Zillow.

    Learn how to do it

    Sell it yourself

    Take full control of how buyers see your home on Zillow by listing For Sale by Owner (FSBO).

    List your home

    What's special

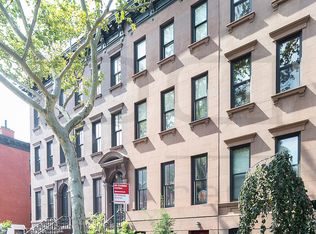
    Classic brownstone clad facadeLarge gardenPretty gardenGlorious sun roomWood burning fireplacesHuge bathroomBurning fireplaces

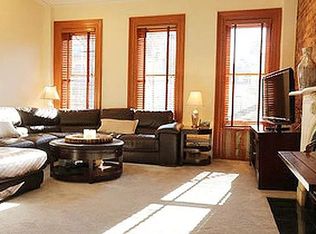
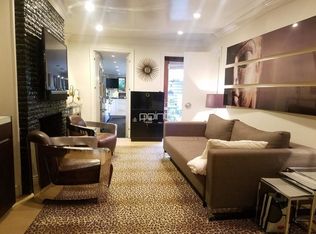
    This divine double width 34ft townhouse has the very good fortune to be ideally positioned on the corner of Charles St and West 4th St. Featuring two stoops and a classic brownstone clad facade, as well as an attached carriage house and large garden, there is no more iconic and celebrated house in the coveted environs of the West Village. Original details abound throughout and the extraordinary width of the building, coupled with the multiple exposures are pure magic. Access is into a large Gallery with windows that features a gorgeous and gracious staircase, and opens into a Living Room and beyond a Drawing Room. Both with wood burning fireplaces, marvelous ceiling heights and robust mouldings. Then there is the most handsome of Libraries with east and west exposures and an elegant Dining Room, both featuring burning fireplaces. The main entertaining floor also conveniently incorporates a Wet Bar and a Powder Room. Downstairs the fabulous eat-in Kitchen features vistas of the very pretty Garden and is complimented by a sprawling Great Room that divides into a Family Room and Breakfast Room. There is also a big Mud Room with street access and a Powder Room. And the very nice and private Guest Room its kitchenette boasts French doors onto the Garden. The upstairs quarters are distinguished by a simply spectacular Master Suite on the third floor. There is an absolutely huge Bedroom, a wonderful corner Sitting Room, a proper Dressing Room, a huge Bathroom, a big Terrace, four of the largest walk-in closets and two wood burning fireplaces. On the fourth floor there are four more Bedrooms plus three Bathrooms and endless closets, not to mention many more picturesque views and so much light. Then on the fifth floor there is a glorious Sun Room that is surrounded by a massive and pretty planted terrace, and is perhaps the nicest spot to either nestle or to entertain in all of the West Village. Without a doubt this residence is most aptly described with superlatives. It is simply the optimum combination of comfort and chic, and would be a most idyllic place to call home and the best place to have a party.

    This property is off market, which means it's not currently listed for sale or rent on Zillow. This may be different from what's available on other websites or public sources.
    Facts & features

    Interior

    Bedrooms & bathrooms
    • Bedrooms: 6
    • Bathrooms: 8
    • Full bathrooms: 5
    • 1/2 bathrooms: 3
    Appliances
    • Included: Dishwasher
    Interior area
    • Total interior livable area: 8,775 sqft

    Property

    Lot
    • Size: 2,528 Square Feet
    Details
    • Parcel number: 006120043

    Construction

    Type & style
    • Home type: Townhouse
    Condition
    • Year built: 1890

    Community & HOA

    Location
    • Region: New York

    Financial & listing details

    • Price per square foot: $2,113/sqft
    • Tax assessed value: $17,402,000
    • Annual tax amount: $88,503

    Price history

    DateEventPrice
    5/5/2022Listing removed--
    Source: StreetEasy Report a problem
    11/1/2021Listed for sale$36,000,000$4,103/sqft
    Source: StreetEasy Report a problem
    9/16/2021Listing removed--
    Source: StreetEasy Report a problem
    1/14/2021Listed for sale$36,000,000+367.5%$4,103/sqft
    Source: Sotheby's International Realty Report a problem
    9/28/2006Sold$7,700,000$877/sqft
    Source: Public Record Report a problem
    8/27/2004Sold$7,700,000+275.6%$877/sqft
    Source: Public Record Report a problem
    5/8/2000Sold$2,050,000$234/sqft
    Source: Public Record Report a problem

    Public tax history

    YearProperty taxesTax assessment
    2025$88,503 +4.9%$1,044,120 +7%
    2024$84,338 -1.1%$976,020 -15.6%
    2023$85,278 $1,156,320 -5.7%
    2022-- $1,226,400 -6.9%
    2021-- $1,317,840 -7.3%
    2020-- $1,421,640 -13.8%
    2019$74,068 +1.2%$1,649,040 +371.3%
    2018$73,200 +4.4%$349,920 +1.8%
    2017$70,088 +8.1%$343,821 +6%
    2016$64,843 $324,360 +6%
    2015$64,843 +148.6%$306,000 +4.9%
    2014$26,080 $291,600
    2013-- $291,600 +1.8%
    2012-- $286,518 +6%
    2011-- $270,300 +6%
    2010-- $255,000 +4.9%
    2009-- $243,000
    Find assessor info on the county website

    Neighborhood: West Village

    Nearby schools

    GreatSchools rating