Skip main navigation
Sold for $950,000
Street View
  • $950,000

    47 4th Street, Hicksville, NY 11801

    4beds
    1,948sqft
    Single Family Residence, Residential
    Built in 1927
    6,200 Square Feet Lot
    $1,066,600 Zestimate®
    $488/sqft
    $5,031 Estimated rent

    Home value

    $1,066,600

    $1.01M - $1.13M

    $5,031/mo

    Zestimate® history
    Loading
    Loading...

    Owner options

    List your home for rent

    $5,031/mo

    Rent Zestimate®

    Find your next renter with Zillow Rental Manager. Plus, with online applications, you can quickly screen prospective tenants – for free.

    Learn more

    $5,031/mo

    Rent Zestimate®

    Refinance and save

    $6,252/mo

    Est. payment

    Refinancing to a lower rate could help reduce your monthly payments and save thousands over the life of the loan.

    See today's rates

    $6,252/mo

    Est. payment

    Explore your selling options

    Work with a Zillow partner agent

    Leverage their expertise and Zillow's premium Showcase listings to get your home seen by more buyers.

    Get started

    List with your own agent

    Get your home in front of millions of buyers by listing it on Zillow.

    Learn how to do it

    Sell it yourself

    Take full control of how buyers see your home on Zillow by listing For Sale by Owner (FSBO).

    List your home

    What's special

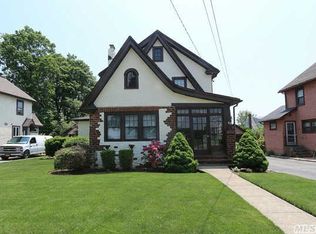
    Welcome to your dream home! This charming 1927 Tudor-Style gem has been lovingly renovated from top to bottom 2015 and 2021, blending classic elegance with modern comforts. Nested in a prime location right across from the middle school and a short 1 mile to the railroad, this home offers convenience and charm. Step inside to discover a spacious and inviting interior, complete with hardwood flooring, updated kitchen w/ stainless steel appliances, and ductless AC Heating thought. The fenced yard is perfect for outdoor gatherings, providing a private oasis for relaxation and entertainment. Plus, the detached garage offers ample storage and added parking space. Enjoy the perks of being close to public transportation, and a quick 28 minute drive to Jones Beach State Park; for city commuters, its's a breezy 45 minute train ride to NYC, with access to both Penn Station & Grand Central. This home has been meticulously maintained and cared for ensuring a worry free living experience. Don't miss your chance to own this beautiful Tudor treasure. Come see it for yourself and fall in love with your new Home Sweet Home., Additional information: Appearance:Diamond,Separate Hotwater Heater:50g

    Zillow last checked:

    Listing updated:

    Listed by:

    Kyle M. Kelly PSA 631-831-0912,

    Real Broker NY LLC 631-317-1226

    Bought with:

    Ching Chueh J. Yang, 10401241636

    Keller Williams Rlty Landmark

    Source: OneKey® MLS as distributed by MLS GRID,MLS#: L3559150MLS Logo

    Facts & features

    Interior

    Bedrooms & bathrooms
    • Bedrooms: 4
    • Bathrooms: 3
    • Full bathrooms: 2
    • 1/2 bathrooms: 1
    Bedroom 1
    • Description: EIK, Dining Area, LR, Foyer, Bedroom, 2nd bedroom, Full Bath, Den, screened porch
    • Level: First
    Other
    • Description: Partially finished basement w/ Utility and OSE
    • Level: Basement
    Other
    • Description: 3 Bedrooms, Full Bath, Half Bath
    • Level: Second
    Other
    • Description: Finished walk up Attic
    Heating
    • Baseboard, Electric, ENERGY STAR Qualified Equipment, Hot Water
    Cooling
    • Ductless
    Appliances
    • Included: Dishwasher, Dryer, Microwave, Refrigerator, Washer, Gas Water Heater
    Features
    • Eat-in Kitchen, Entrance Foyer, First Floor Bedroom, Granite Counters, Master Downstairs
    • Flooring: Hardwood
    • Basement: Finished,Full,Partially Finished
    • Attic: Finished,Walkup
    • Number of fireplaces: 1
    Interior area
    • Total structure area: 1,948
    • Total interior livable area: 1,948 sqft

    Property

    Parking
    • Parking features: Detached, Driveway, Garage, On Street, Private
    • Has uncovered spaces: Yes
    Features
    • Levels: Multi/Split
    • Patio & porch: Deck, Porch
    • Has spa: Yes
    • Fencing: Fenced
    Lot
    • Size: 6,200 sqft
    • Dimensions: .14
    • Features: Level, Near Public Transit, Near School, Near Shops
    Details
    • Parcel number: 2489461710001670

    Construction

    Type & style
    • Home type: SingleFamily
    • Architectural style: Tudor
    • Property subtype: Single Family Residence, Residential
    Materials
    • Stucco, Wood Siding
    Condition
    • Year built: 1927
    • Major remodel year: 2020

    Utilities & green energy

    • Water: Public

    Community & neighborhood

    Security
    • Security features: Security System
    Location
    • Region: Hicksville

    Other

    Other facts
    • Listing agreement: Exclusive Right To Lease

    Price history

    DateEventPrice
    8/20/2024Sold$950,000+5.6%$488/sqft
    Source: OneKey® MLS as distributed by MLS GRID #L3559150 Report a problem
    7/16/2024Pending sale$900,000$462/sqft
    Source: OneKey® MLS as distributed by MLS GRID #3559150 Report a problem
    6/20/2024Listed for sale$900,000$462/sqft
    Source: OneKey® MLS as distributed by MLS GRID #3559150 Report a problem

    Public tax history

    YearProperty taxesTax assessment
    2024-- $527 -4.5%
    2023-- $552 -2.1%
    2022-- $564
    2021$8,055 -7.8%--
    2020$8,737 -2.3%$606 -6.6%
    2019$8,945 $649 -6.3%
    2018$8,945 -1.8%$693 -5.8%
    2017$9,110 -0.2%$736 -5.6%
    2016$9,131 +136.2%$780 -10%
    2015$3,866 +9.6%$867
    2013$3,526 +7.3%$867
    2012$3,286 -35%$867 -17.3%
    2011$5,052 +4.5%$1,048 -6.3%
    2010$4,837 $1,119 -13.4%
    2009-- $1,292 +6%
    2008-- $1,219 +6%
    2006-- $1,150 -42.9%
    2005-- $2,015 -37.1%
    2004-- $3,205
    2003-- $3,205 -51%
    2002-- $6,540
    2001-- $6,540
    2000-- $6,540

    Find assessor info on the county website

    Neighborhood: 11801

    Nearby schools

    GreatSchools rating
    Schools provided by the listing agent
    • Elementary: Lee Avenue School
    • Middle: Hicksville Middle School
    • High: Hicksville High School

    Source: OneKey® MLS as distributed by MLS GRID. This data may not be complete. We recommend contacting the local school district to confirm school assignments for this home.

    Get a cash offer in 3 minutes
    Find out how much your home could sell for in as little as 3 minutes with a no-obligation cash offer.
    Estimated market value
    $1,066,600
    Get a cash offer in 3 minutes
    Find out how much your home could sell for in as little as 3 minutes with a no-obligation cash offer.
    Estimated market value
    $1,066,600