Skip main navigation
Off market
  • $233,900

    47-67-12 Pontiac Path, Pocono Lake, PA 18347

    3beds
    1,152sqft
    Single Family Residence
    Built in 1996
    0.26 Acres Lot
    $233,900 Zestimate®
    $203/sqft
    $1,879 Estimated rent

    Home value

    $233,900

    $194,000 - $276,000

    $1,879/mo

    Zestimate® history
    Loading
    Loading...

    Owner options

    List your home for rent

    $1,879/mo

    Rent Zestimate®

    Find your next renter with Zillow Rental Manager. Plus, with online applications, you can quickly screen prospective tenants – for free.

    Learn more

    $1,879/mo

    Rent Zestimate®

    Refinance and save

    $3,135/mo

    Est. payment

    Refinancing to a lower rate could help reduce your monthly payments and save thousands over the life of the loan.

    See today's rates

    $3,135/mo

    Est. payment

    Explore your selling options

    Work with a Zillow partner agent

    Leverage their expertise and Zillow's premium Showcase listings to get your home seen by more buyers.

    Get started

    List with your own agent

    Get your home in front of millions of buyers by listing it on Zillow.

    Learn how to do it

    Sell it yourself

    Take full control of how buyers see your home on Zillow by listing For Sale by Owner (FSBO).

    List your home

    What's special

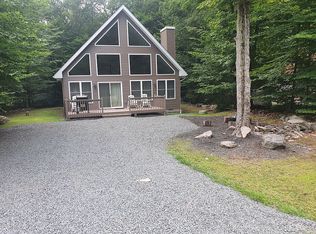
    ..NEAR LAKE AND POOL; WELL MAINTAINED MT. CHALET STYLE WITH CATHEDRAL CEILINGS IN LIV & DR AREA; FIREPLACE IN LIV RM; EAT AT COUNTER AT KITCHEN AND WASHER AND DRYER, TOO. TWO BEDROONMS ON THE FIRST FLOOR AND MASTER IS ON 2ND FLOOR. LOW TAXES AND THE COMMUNITY HAS 3 HEATED POOLS, TWO LARGE LAKES FOR FISHING, SWIMMING AND BOATING, BASKETBALL COURTS, BRAND NEW LODGE OVERLOOKING THE MAIN LAKE WITH MONTHLY ACTIVITIES, EXERCISE RM, POOL TABLE RM; LIBRARY AND MUCH MUCH MORE. THIS HOME WOULD BE A GREAT RENTAL HOME OR PERFECT GET A WAY FROM YOUR STRESFUL LIFE.

    This property is off market, which means it's not currently listed for sale or rent on Zillow. This may be different from what's available on other websites or public sources.

    Zillow last checked:

    Listing updated:

    Listed by:

    Arlene D. Hart Van Hine 570-269-2319,

    CENTURY 21 Select Group - Blakeslee

    Bought with:

    Arlene D. Hart Van Hine, RS 212139L

    CENTURY 21 Select Group - Blakeslee

    Source: PMAR,MLS#: PM-26274

    Facts & features

    Interior

    Bedrooms & bathrooms
    • Bedrooms: 3
    • Bathrooms: 2
    • Full bathrooms: 2
    Primary bedroom
    • Description: NEXT TO BATHROOM
    • Level: First
    • Area: 101
    • Dimensions: 10 x 10.1
    Bedroom 2
    • Description: NEXT TO KITCHEN
    • Level: First
    • Area: 98
    • Dimensions: 10 x 9.8
    Bathroom 2
    • Description: TUB SHOWER COMBO; Main Bathroom
    • Level: First
    • Area: 37
    • Dimensions: 5 x 7.4
    Bonus room
    • Description: LAUNDRY AREA
    • Level: First
    • Area: 16.2
    • Dimensions: 5.4 x 3
    Kitchen
    • Description: EAT AT COUNTER
    • Level: First
    • Area: 83.53
    • Dimensions: 8.11 x 10.3
    Laundry
    • Level: First
    Living room
    • Description: HAS FIREPLACE
    • Level: First
    • Area: 361.15
    • Dimensions: 15.5 x 23.3
    Other
    • Description: WALK IN CLOSET IN MASTER
    • Level: Second
    • Area: 54.5
    • Dimensions: 10.9 x 5
    Heating
    • Baseboard, Electric
    Cooling
    • None
    Appliances
    • Included: Electric Range, Refrigerator, Water Heater, Dishwasher, Washer, Dryer
    Features
    • Cathedral Ceiling(s), Other
    • Flooring: Carpet, Vinyl
    • Basement: Crawl Space
    • Has fireplace: Yes
    • Fireplace features: Living Room
    • Common walls with other units/homes: No Common Walls
    Interior area
    • Total structure area: 1,152
    • Total interior livable area: 1,152 sqft
    • Finished area above ground: 1,152
    • Finished area below ground: 0

    Property

    Features
    • Levels: One and One Half
    • Stories: 2
    • Patio & porch: Deck
    Lot
    • Size: 0.26 Acres
    • Features: Wooded
    Details
    • Parcel number: 03.20D.1.234
    • Zoning description: Residential

    Construction

    Type & style
    • Home type: SingleFamily
    • Architectural style: Chalet,Contemporary
    • Property subtype: Single Family Residence
    Materials
    • T1-11, Wood Siding
    • Roof: Asphalt,Fiberglass
    Condition
    • Year built: 1996

    Utilities & green energy

    • Sewer: Mound Septic, Septic Tank
    • Water: Well

    Community & HOA

    Community
    • Security: 24 Hour Security
    • Subdivision: Arrowhead Lakes
    HOA
    • Has HOA: Yes
    • Amenities included: Security, Gated, Clubhouse, Playground, Outdoor Ice Skating, Outdoor Pool, Fitness Center, Tennis Court(s), Trash
    • HOA fee: $1,522 annually
    Location
    • Region: Pocono Lake

    Financial & listing details

    • Price per square foot: $203/sqft
    • Annual tax amount: $2,739
    • Date on market: 7/27/2015
    • Listing terms: Cash,Conventional
    • Road surface type: Unimproved

    Price history

    DateEventPrice
    9/4/2015Sold$95,000$82/sqft
    Source: PMAR #PM-26274 Report a problem

    Public tax history

    Tax history is unavailable.

    Neighborhood: 18347

    Nearby schools

    GreatSchools rating
    Get pre-qualified for a loan
    At Zillow Home Loans, we can pre-qualify you in as little as 5 minutes with no impact to your credit score.

    An equal housing lender. NMLS #10287.

    Sell for more on Zillow
    Get a Zillow Showcase℠ listing at no additional cost and you could sell for .
    $233,900
    2% more
    +$4,678
    With Zillow Showcase(estimated)
    $238,578