Skip main navigation
Off market
  • $945,300

    47 7th Ave, La Grange, IL 60525

    4beds
    1,950sqft
    SingleFamily
    Built in 1892
    7,501 Square Feet Lot
    $945,300 Zestimate®
    $485/sqft
    $3,963 Estimated rent

    Home value

    $945,300

    $889,000 - $1.01M

    $3,963/mo

    Zestimate® history
    Loading
    Loading...

    Owner options

    List your home for rent

    $3,963/mo

    Rent Zestimate®

    Find your next renter with Zillow Rental Manager. Plus, with online applications, you can quickly screen prospective tenants – for free.

    Learn more

    $3,963/mo

    Rent Zestimate®

    Refinance and save

    $6,754/mo

    Est. payment

    Refinancing to a lower rate could help reduce your monthly payments and save thousands over the life of the loan.

    See today's rates

    $6,754/mo

    Est. payment

    Explore your selling options

    Work with a Zillow partner agent

    Leverage their expertise and Zillow's premium Showcase listings to get your home seen by more buyers.

    Get started

    List with your own agent

    Get your home in front of millions of buyers by listing it on Zillow.

    Learn how to do it

    Sell it yourself

    Take full control of how buyers see your home on Zillow by listing For Sale by Owner (FSBO).

    List your home

    What's special

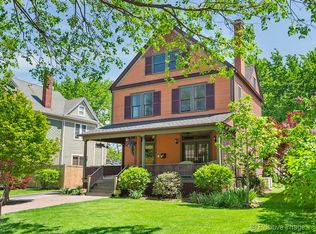
    Beautifully renovated home located in the heart of the La Grange Historic District has all modern finishes while preserving its classic charm. Just 2 blocks to all the restaurants and shops. Stop at Starbucks on your 7 minute walk to LaGrange Metra stop. Living room opens to a dining room with classic French doors, 9 inch baseboards and hardwood floors throughout. Deck off dining room is perfect for summer grilling and dining. Large, updated kitchen is flooded with a wall of east facing windows that look over the back yard. Kitchen features 42 inch cherry cabinets, granite counters, 6 foot island for casual dining, all stainless steel appliances, Viking gas stove plus lots of storage in side pantry cabinet. First floor marble bath has a classic claw foot tub. Laundry on first floor. Three good sized bedrooms located on second floor. Bathroom has large soaking whirlpool tub and separate walk in shower. The charming 4th bedroom is located on the top floor. Lower level features an open family room, wet bar, home office, full bathroom, Euro style washer/dryer combo. Basement access door leads to the back yard. Two car garage has a side deck for large summing gatherings. Professionally landscaped yard. Dual zone heating/ AC. Instant hot water heat throughout.

    This property is off market, which means it's not currently listed for sale or rent on Zillow. This may be different from what's available on other websites or public sources.

    Facts & features

    Interior

    Bedrooms & bathrooms
    • Bedrooms: 4
    • Bathrooms: 3
    • Full bathrooms: 3
    Heating
    • Forced air, Gas
    Cooling
    • Central
    Appliances
    • Included: Dishwasher, Dryer, Garbage disposal
    Features
    • Flooring: Hardwood
    • Basement: Finished
    • Has fireplace: Yes
    Interior area
    • Total interior livable area: 1,950 sqft

    Property

    Parking
    • Parking features: Garage - Attached
    Lot
    • Size: 7,501 Square Feet
    Details
    • Parcel number: 1804232005

    Construction

    Type & style
    • Home type: SingleFamily
    Materials
    • Frame
    • Roof: Shake / Shingle
    Condition
    • Year built: 1892

    Community & HOA

    Location
    • Region: La Grange

    Financial & listing details

    • Price per square foot: $485/sqft
    • Tax assessed value: $564,720
    • Annual tax amount: $13,643

    Price history

    DateEventPrice
    6/8/2021Sold$675,500+1.6%$346/sqft
    Source: MRED as distributed by MLS GRID #11044296 Report a problem
    4/9/2021Pending sale$665,000$341/sqft
    Source: Keller Williams #11044296 Report a problem
    4/8/2021Contingent$665,000$341/sqft
    Source: MRED as distributed by MLS GRID #11044296 Report a problem
    4/6/2021Listed for sale$665,000+1.1%$341/sqft
    Source: MRED as distributed by MLS GRID #11044296 Report a problem
    4/14/2017Sold$657,500-6.1%$337/sqft
    Source: MRED as distributed by MLS GRID #09516919 Report a problem
    8/15/2006Sold$700,000+12%$359/sqft
    Source: Public Record Report a problem
    4/13/2004Sold$625,000$321/sqft
    Source: Public Record Report a problem

    Public tax history

    YearProperty taxesTax assessment
    2024$13,643 -2.6%$56,472
    2023$14,008 +15.7%$56,472 +37%
    2022$12,106 +13.3%$41,230
    2021$10,689 -26.6%$41,230 -26.2%
    2020$14,566 +1.3%$55,867 +7.1%
    2019$14,385 +1.9%$52,140
    2018$14,110 +9.8%$52,140
    2017$12,848 +10.6%$52,140 +23.5%
    2016$11,618 +7.3%$42,204
    2015$10,826 +1.5%$42,204
    2014$10,670 +13.3%$42,204 +10.3%
    2013$9,414 -3.5%$38,265 -9.3%
    2012$9,756 +12%$42,176
    2011$8,708 -7.3%$42,176 -12.6%
    2010$9,392 -6.5%$48,235 -9.4%
    2009$10,045 +8.3%$53,260 -7%
    2008$9,274 +10.6%$57,268 +21.5%
    2007$8,388 +3%$47,134
    2006$8,140 +2%$47,134
    2005$7,978 +49.8%$47,134 +81.2%
    2004$5,327 +5.7%$26,016
    2003$5,038 -3.8%$26,016
    2002$5,237 +45.9%$26,016 +45.6%
    2001$3,590 +5.7%$17,863
    2000$3,395 +5.3%$17,863
    1999$3,224 $17,863
    Find assessor info on the county website

    Neighborhood: 60525

    Nearby schools

    GreatSchools rating
    Schools provided by the listing agent
    • Elementary: Cossitt Avenue Elementary School
    • Middle: Park Junior High School
    • High: Lyons Twp High School

    Source: The MLS. This data may not be complete. We recommend contacting the local school district to confirm school assignments for this home.

    Get a cash offer in 3 minutes
    Find out how much your home could sell for in as little as 3 minutes with a no-obligation cash offer.
    Estimated market value
    $945,300
    Get a cash offer in 3 minutes
    Find out how much your home could sell for in as little as 3 minutes with a no-obligation cash offer.
    Estimated market value
    $945,300