Skip main navigation
Off market
  • $755,300

    47 A F Putnam Rd, Charlton, MA 01507

    4beds
    3,602sqft
    SingleFamily
    Built in 1993
    2.04 Acres Lot
    $755,300 Zestimate®
    $210/sqft
    $4,605 Estimated rent

    Home value

    $755,300

    $718,000 - $793,000

    $4,605/mo

    Zestimate® history
    Loading
    Loading...

    Owner options

    List your home for rent

    $4,605/mo

    Rent Zestimate®

    Find your next renter with Zillow Rental Manager. Plus, with online applications, you can quickly screen prospective tenants – for free.

    Learn more

    $4,605/mo

    Rent Zestimate®

    Refinance and save

    $4,857/mo

    Est. payment

    Refinancing to a lower rate could help reduce your monthly payments and save thousands over the life of the loan.

    See today's rates

    $4,857/mo

    Est. payment

    Explore your selling options

    Work with a Zillow partner agent

    Leverage their expertise and Zillow's premium Showcase listings to get your home seen by more buyers.

    Get started

    List with your own agent

    Get your home in front of millions of buyers by listing it on Zillow.

    Learn how to do it

    Sell it yourself

    Take full control of how buyers see your home on Zillow by listing For Sale by Owner (FSBO).

    List your home

    What's special

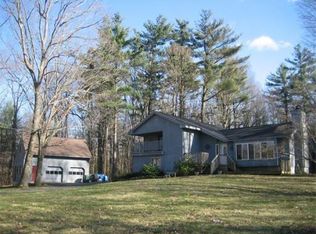
    Splendid, unique, charming, custom built home is full of history. Ready for family fun and entertaining guests. Perfect in so many ways. This home best combines the past and present. As you approach the home you are greeted by a full glass front door with glass sidelights opening to an open and welcoming foyer, trimmed with custom crown molding around 3 expansive gateways, including a unique L-shaped staircase. The 25 x 11 ft farmhouse style kitchen has new cabinets with lots of drawers for easy access to all your kitchen ware, a 5 x 5 ft walk-in pantry, stainless steel appliances, French door, granite counters, a 9 ft center island, and 8 ft of glorious windows. The stunning 39 x 5 ft great room features a brick wood burning fireplace and can be a formal room, encompassing music, dinning and sitting areas or whatever your vision desires. There is a half bath and laundry on the first floor. First floor office or den. The hardwood steps and open banister of the L-shaped staircase inviting you to the second floor leads into 3 large bedrooms each with lighted ceiling fans, easily accessed lighted closets all designed with California shelving, a full bath and master bedroom with private master bath. The 27 x 15 ft master suite is flooded with light from its 5 full windows and includes a walk-in closet (complete with California closet designed shelving), cathedral ceiling and private full bath. The walk-up attic provides easy access to additional storage. The basement includes a storage area with oil tank, water softening, and water aeration system, boiler with 5 zones of heat and finished basement family room with 3 more closets and yet another French door that leads to the amazing 2-acre private yard. The finished basement has a private level access, and provides potential space for an in-law apartment. In 2016: 32 new replacement windows and 3 new exterior French doors and full glass front door with glass sidelights, composite Trex deck and vinyl railing on all outside decks and porch, whole house central vacuum system, security system, and insulation in basement and attic. Painted walls share soft neutral colors. Cooling system is easy and Eco-friendly, simply and combination of the 32 windows and 4 doors provide natural gentle breezes throughout the home. The enormous 36 x 50 ft, 3 story barn, has 4 open bay areas under and is your dream waiting to be realized. Within 10 minutes, you have access to all Charlton public schools, Charlton and Oxford Commons and public buildings, Rt 395, the Mass Pike, Buffumville State Park, boating, canoeing, fishing, hiking, swimming, picnicking, Market Basket grocery store, CVS, two public libraries. Contact me through my cell (txt or call) 774-402-0006

    This property is not currently displayed as for sale or rent on Zillow. This may be different from what's on other websites or public sources.
    Facts & features

    Interior

    Bedrooms & bathrooms
    • Bedrooms: 4
    • Bathrooms: 3
    • Full bathrooms: 2
    • 1/2 bathrooms: 1
    Heating
    • Baseboard, Forced air, Oil
    Appliances
    • Included: Dishwasher, Dryer, Freezer, Microwave, Range / Oven, Refrigerator, Washer
    Features
    • Cable Available, French Doors, Central Vacuum, Walk-Up Attic, Internet Available - Unknown
    • Flooring: Softwood, Tile, Carpet, Concrete, Hardwood
    • Basement: Partially finished
    • Has fireplace: Yes
    Interior area
    • Total interior livable area: 3,602 sqft

    Property

    Parking
    • Total spaces: 15
    • Parking features: Carport, Garage - Detached, Off-street
    Features
    • Exterior features: Stone, Vinyl, Wood, Brick, Cement / Concrete, Composition
    Lot
    • Size: 2.04 Acres
    Details
    • Parcel number: CHARM0070B000AL000811

    Construction

    Type & style
    • Home type: SingleFamily
    • Architectural style: Colonial
    Materials
    • Frame
    • Roof: Asphalt
    Condition
    • Year built: 1993

    Community & HOA

    Location
    • Region: Charlton

    Financial & listing details

    • Price per square foot: $210/sqft
    • Tax assessed value: $641,700
    • Annual tax amount: $7,142

    Price history

    DateEventPrice
    3/24/2021Listing removed--
    Source: Owner Report a problem
    3/27/2020Sold$510,000-2.9%$142/sqft
    Source: Public Record Report a problem
    11/15/2019Listing removed$525,000$146/sqft
    Source: Owner Report a problem
    11/6/2019Listed for sale$525,000$146/sqft
    Source: Owner Report a problem
    9/28/2019Listing removed$525,000$146/sqft
    Source: Owner Report a problem
    9/14/2019Price change$525,000-2.8%$146/sqft
    Source: Owner Report a problem
    9/12/2019Price change$540,000+2.9%$150/sqft
    Source: Owner Report a problem
    9/4/2019Listed for sale$525,000$146/sqft
    Source: Owner Report a problem
    7/16/2019Listing removed$525,000$146/sqft
    Source: Gibson Sotheby's International Realty #72488664 Report a problem
    4/25/2019Listed for sale$525,000-1.9%$146/sqft
    Source: Gibson Sotheby's International Realty #72488664 Report a problem
    1/26/2019Listing removed$535,000$149/sqft
    Source: ERA Key Realty Services #72442038 Report a problem
    11/15/2018Price change$535,000-0.9%$149/sqft
    Source: ERA Key Realty Services #72442038 Report a problem
    10/9/2018Price change$540,000-1.8%$150/sqft
    Source: ERA Key Realty Services #72442038 Report a problem
    9/6/2018Listed for sale$550,000+41.1%$153/sqft
    Source: ERA Key Realty Services #72389698 Report a problem
    2/17/2014Listing removed$389,900$108/sqft
    Source: Century 21 Lake Realty #71579450 Report a problem
    9/6/2013Listed for sale$389,900+1.9%$108/sqft
    Source: Century 21 Lake Realty #71579450 Report a problem
    3/28/2003Sold$382,500+59.4%$106/sqft
    Source: Public Record Report a problem
    7/10/1995Sold$240,000+9.1%$67/sqft
    Source: Public Record Report a problem
    9/1/1993Sold$220,000$61/sqft
    Source: Public Record Report a problem

    Public tax history

    YearProperty taxesTax assessment
    2025$7,142 +2.4%$641,700 +4.3%
    2024$6,978 +2.6%$615,300 +10.1%
    2023$6,799 +4.8%$558,700 +14.4%
    2022$6,488 -12.3%$488,200 -0.9%
    2021$7,394 +39%$492,600 +38.3%
    2020$5,320 +1.1%$356,100
    2019$5,260 +9.4%$356,100
    2018$4,807 -3.1%$356,100 +1.2%
    2017$4,963 +2%$352,000 -0.3%
    2016$4,866 +2.7%$353,100
    2015$4,739 +4.4%$353,100 -1.6%
    2014$4,541 +2.9%$358,700
    2013$4,412 +16.8%$358,700 +13.9%
    2012$3,778 +5%$314,800 +1.3%
    2011$3,597 +3.7%$310,900 -8.2%
    2010$3,468 +6.7%$338,700 -5.7%
    2009$3,250 -13.7%$359,100 -17.2%
    2008$3,768 -0.2%$433,600 -1%
    2007$3,774 +1.4%$437,800 +8.1%
    2006$3,722 +2.7%$405,000 +5.6%
    2005$3,625 +1.3%$383,600 +42.8%
    2004$3,579 +8.1%$268,700 +4.8%
    2003$3,311 +2.5%$256,500 +13.6%
    2001$3,230 +3.4%$225,700
    2000$3,124 +29.2%$225,700 +9%
    1997$2,418 $207,000
    Find assessor info on the county website

    Neighborhood: 01507

    Nearby schools

    GreatSchools rating
    Schools provided by the listing agent
    • Elementary: Char Elementary
    • Middle: Charlton Middle
    • High: Shepherd Hill

    Source: The MLS. This data may not be complete. We recommend contacting the local school district to confirm school assignments for this home.

    Get a cash offer in 3 minutes
    Find out how much your home could sell for in as little as 3 minutes with a no-obligation cash offer.
    Estimated market value
    $755,300
    Get a cash offer in 3 minutes
    Find out how much your home could sell for in as little as 3 minutes with a no-obligation cash offer.
    Estimated market value
    $755,300