Welcome to 47 Abbot Street! This stunning property, located just a short stroll from downtown, offers 2,861 square feet, 5 beds and 2.5 baths spread out over three floors of living space. Brimming with charm, "The Painted Lady" showcases some original details such as custom built-ins, timeless architectural features that are seamlessly blended with modern updates for today's lifestyle. Favorite highlights include the sunlit, open-concept kitchen with an inviting eat-in area, a warm and welcoming family room, a main bedroom suite with a spacious bath, a sun-drenched office, as well as a versatile third floor featuring two bedrooms-perfect for teens, guests or a second home office. So many updates including just within the last two years a new dishwasher, washer/dryer and new HVAC system! Plus located within the desirable South/Doherty school districts, is close to both Phillips Academy and The Pike School, this home offers the perfect combination of location, elegance, comfort & charm!
Sold for $1,140,000
Street View
$1,140,000
47 Abbot St, Andover, MA 01810
5beds
2,861sqft
Single Family Residence
Built in 1900
0.25 Acres Lot
$1,137,100 Zestimate®
$398/sqft
$5,853 Estimated rent
Home value
$1,137,100
$1.05M - $1.24M
$5,853/mo
Zestimate® history
Owner options
List your home for rent
$5,853/mo
Rent Zestimate®
Find your next renter with Zillow Rental Manager. Plus, with online applications, you can quickly screen prospective tenants – for free.
$5,853/mo
Rent Zestimate®
Refinance and save
$7,525/mo
Est. payment
Refinancing to a lower rate could help reduce your monthly payments and save thousands over the life of the loan.
$7,525/mo
Est. payment
Explore your selling options
Work with a Zillow partner agent
Leverage their expertise and Zillow's premium Showcase listings to get your home seen by more buyers.
Get startedList with your own agent
Get your home in front of millions of buyers by listing it on Zillow.
Learn how to do itSell it yourself
Take full control of how buyers see your home on Zillow by listing For Sale by Owner (FSBO).
List your homeWhat's special
Modern updatesOriginal detailsCharacter-filled living spaceMain bedroom suiteSunlit open-concept kitchenTimeless architectural featuresTwo bedrooms
Zillow last checked:
Listing updated:
Listed by:
Marianne Cashman 760-419-9655,
William Raveis R.E. & Home Services 978-475-5100,
Marianne Cashman 760-419-9655
Bought with:
Joelle Smith
Compass
Source: MLS PIN,MLS#: 73396196
Facts & features
Interior
Bedrooms & bathrooms
- Bedrooms: 5
- Bathrooms: 3
- Full bathrooms: 2
- 1/2 bathrooms: 1
Primary bedroom
- Features: Bathroom - Full, Walk-In Closet(s), Flooring - Wall to Wall Carpet, Lighting - Overhead
- Level: Second
- Area: 150
- Dimensions: 15 x 10
Bedroom 2
- Features: Closet, Flooring - Wall to Wall Carpet, Lighting - Overhead
- Level: Second
- Area: 156
- Dimensions: 13 x 12
Bedroom 3
- Features: Closet, Flooring - Hardwood, Lighting - Overhead
- Level: Second
- Area: 108
- Dimensions: 12 x 9
Bedroom 4
- Features: Closet, Flooring - Wall to Wall Carpet, Recessed Lighting
- Level: Third
- Area: 156
- Dimensions: 13 x 12
Bedroom 5
- Features: Closet, Flooring - Wall to Wall Carpet
- Level: Third
- Area: 128
- Dimensions: 16 x 8
Primary bathroom
- Features: Yes
Bathroom 1
- Features: Bathroom - Half
- Level: First
- Area: 30
- Dimensions: 6 x 5
Bathroom 2
- Features: Bathroom - With Tub & Shower, Flooring - Laminate
- Level: Second
- Area: 66
- Dimensions: 11 x 6
Bathroom 3
- Features: Bathroom - With Tub & Shower, Pocket Door
- Level: Second
- Area: 42
- Dimensions: 7 x 6
Dining room
- Features: Closet/Cabinets - Custom Built, Flooring - Hardwood, Lighting - Overhead, Crown Molding
- Level: First
- Area: 168
- Dimensions: 14 x 12
Family room
- Features: Flooring - Hardwood, Recessed Lighting, Crown Molding
- Level: First
- Area: 195
- Dimensions: 15 x 13
Kitchen
- Features: Flooring - Hardwood, Dining Area, Open Floorplan, Recessed Lighting, Peninsula, Lighting - Overhead
- Level: First
- Area: 364
- Dimensions: 26 x 14
Living room
- Features: Flooring - Hardwood, Recessed Lighting, Crown Molding
- Level: First
- Area: 192
- Dimensions: 16 x 12
Office
- Features: Flooring - Wall to Wall Carpet
- Level: Second
- Area: 66
- Dimensions: 11 x 6
Heating
- Forced Air, Electric Baseboard, Natural Gas
Cooling
- Central Air, Window Unit(s)
Appliances
- Included: Gas Water Heater, Range, Dishwasher, Microwave, Refrigerator, Washer, Dryer
- Laundry: Flooring - Hardwood, Electric Dryer Hookup, Washer Hookup, Second Floor, Gas Dryer Hookup
Features
- Closet, Office, Foyer, Mud Room
- Flooring: Tile, Carpet, Laminate, Hardwood, Flooring - Wall to Wall Carpet, Flooring - Hardwood, Flooring - Stone/Ceramic Tile
- Basement: Full,Interior Entry,Radon Remediation System,Unfinished
- Number of fireplaces: 2
- Fireplace features: Family Room, Living Room
Interior area
- Total structure area: 2,861
- Total interior livable area: 2,861 sqft
- Finished area above ground: 2,861
Property
Parking
- Total spaces: 7
- Parking features: Detached, Carriage Shed, Paved Drive, Off Street, Paved
- Garage spaces: 2
- Uncovered spaces: 5
Accessibility
- Accessibility features: No
Features
- Patio & porch: Porch, Patio
- Exterior features: Porch, Patio
- Waterfront features: Lake/Pond, 1/2 to 1 Mile To Beach, Beach Ownership(Public)
Lot
- Size: 0.25 Acres
Details
- Parcel number: 1840089
- Zoning: SRB
Construction
Type & style
- Home type: SingleFamily
- Architectural style: Colonial
- Property subtype: Single Family Residence
Materials
- Frame
- Foundation: Stone
- Roof: Shingle,Solar Shingles
Condition
- Year built: 1900
Utilities & green energy
- Electric: 200+ Amp Service
- Sewer: Public Sewer
- Water: Public
- Utilities for property: for Gas Range, for Gas Dryer, Washer Hookup
Green energy
- Energy efficient items: Thermostat
Community & HOA
Community
- Features: Shopping, Tennis Court(s), Golf, Medical Facility, Conservation Area, Highway Access, House of Worship, Private School, Public School
HOA
- Has HOA: No
Location
- Region: Andover
Financial & listing details
- Price per square foot: $398/sqft
- Tax assessed value: $1,278,100
- Annual tax amount: $15,963
- Date on market: 9/23/2025
- Listing terms: Contract
- Exclusions: See Full List Of Inclusions/Exclusions Attached In Mls.
Price history
| Date | Event | Price |
|---|---|---|
| 1/9/2026 | Sold | $1,140,000-0.9%$398/sqft |
Source: MLS PIN #73396196 Report a problem | ||
| 10/18/2025 | Contingent | $1,149,900$402/sqft |
Source: MLS PIN #73396196 Report a problem | ||
| 10/3/2025 | Listed for sale | $1,149,900$402/sqft |
Source: MLS PIN #73396196 Report a problem | ||
| 9/16/2025 | Contingent | $1,149,900$402/sqft |
Source: MLS PIN #73396196 Report a problem | ||
| 8/14/2025 | Price change | $1,149,900-4.2%$402/sqft |
Source: MLS PIN #73396196 Report a problem | ||
| 7/16/2025 | Price change | $1,199,900-4%$419/sqft |
Source: MLS PIN #73396196 Report a problem | ||
| 6/25/2025 | Listed for sale | $1,249,900+89.7%$437/sqft |
Source: MLS PIN #73396196 Report a problem | ||
| 9/13/2024 | Listing removed | $5,500$2/sqft |
Source: Zillow Rentals Report a problem | ||
| 7/13/2024 | Listed for rent | $5,500+4.8%$2/sqft |
Source: Zillow Rentals Report a problem | ||
| 9/30/2023 | Listing removed | -- |
Source: Zillow Rentals Report a problem | ||
| 9/2/2023 | Listed for rent | $5,250$2/sqft |
Source: Zillow Rentals Report a problem | ||
| 7/15/2016 | Sold | $659,000-0.9%$230/sqft |
Source: Public Record Report a problem | ||
| 4/5/2016 | Listing removed | $664,900$232/sqft |
Source: William Raveis Real Estate #71972833 Report a problem | ||
| 3/17/2016 | Listed for sale | $664,900+7.2%$232/sqft |
Source: William Raveis Real Estate #71972833 Report a problem | ||
| 7/2/2012 | Sold | $620,010+95.3%$217/sqft |
Source: Public Record Report a problem | ||
| 5/31/1990 | Sold | $317,500$111/sqft |
Source: Public Record Report a problem | ||
Public tax history
| Year | Property taxes | Tax assessment |
|---|---|---|
| 2025 | $14,209 | $1,103,200 |
| 2024 | $14,209 +4.7% | $1,103,200 +11% |
| 2023 | $13,577 | $993,900 |
| 2022 | $13,577 +9.4% | $993,900 +22.5% |
| 2021 | $12,408 +4.3% | $811,500 +2.4% |
| 2020 | $11,895 +1.1% | $792,500 +2.9% |
| 2019 | $11,762 +4.6% | $770,300 +7.1% |
| 2018 | $11,248 +4.7% | $719,200 +1.6% |
| 2017 | $10,747 +2.4% | $708,000 |
| 2016 | $10,493 +3.8% | $708,000 +4.8% |
| 2015 | $10,111 +3.9% | $675,400 +5.3% |
| 2014 | $9,733 -0.9% | $641,200 -5.3% |
| 2013 | $9,823 +6.2% | $677,000 +3.6% |
| 2012 | $9,246 +13.8% | $653,400 +13.5% |
| 2011 | $8,126 +2.4% | $575,500 -4.4% |
| 2010 | $7,938 +3.3% | $601,800 -4.8% |
| 2009 | $7,686 +3.5% | $632,100 -0.5% |
| 2008 | $7,429 -0.4% | $635,500 -4.2% |
| 2007 | $7,462 +3.7% | $663,300 +5.1% |
| 2006 | $7,196 +8% | $631,200 +9.1% |
| 2005 | $6,662 +4.6% | $578,800 +4.3% |
| 2004 | $6,367 -10% | $555,100 -8.7% |
| 2003 | $7,075 +26.9% | $608,300 +62.7% |
| 2001 | $5,577 +1.8% | $373,800 |
| 2000 | $5,476 +13.2% | $373,800 +19.6% |
| 1997 | $4,838 | $312,500 |
Find assessor info on the county website
Neighborhood: 01810
Nearby homes
- $2,046,6004 bd5 ba5.2k sqft45 Abbot St, Andover, MA 01810Off Market
- $1,725,0004 bd5 ba4.7k sqft49 Abbot St, Andover, MA 01810Sold
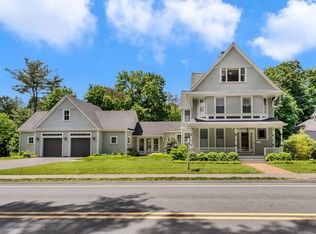
- $2,413,3004 bd4 ba5.1k sqft43 Abbot St, Andover, MA 01810Off Market
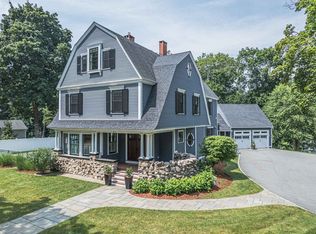
- $1,429,9004 bd3 ba2.4k sqft53 Abbot St, Andover, MA 01810Off Market
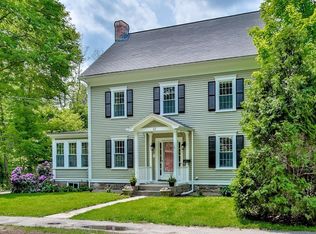
- $1,046,7004 bd3 ba2.1k sqft9 Torr St, Andover, MA 01810Off Market
- $1,473,3004 bd2 ba2.8k sqft2 Torr St, Andover, MA 01810Off Market
- $1,650,0007 bd6 ba5.3k sqft54 Abbot St, Andover, MA 01810Sold
- $1,296,4004 bd2 ba2.7k sqft84 Central St, Andover, MA 01810Off Market
Nearby schools
GreatSchools rating
- 8/10South Elementary SchoolGrades: K-5Distance: 1.5 mi
- 8/10Andover West Middle SchoolGrades: 6-8Distance: 0.9 mi
- 10/10Andover High SchoolGrades: 9-12Distance: 1 mi
Schools provided by the listing agent
- Elementary: South
- Middle: Doherty Middle
- High: Andover High
Source: MLS PIN. This data may not be complete. We recommend contacting the local school district to confirm school assignments for this home.
Get a cash offer in 3 minutes
Find out how much your home could sell for in as little as 3 minutes with a no-obligation cash offer.
Estimated market value
$1,137,100
Get a cash offer in 3 minutes
Find out how much your home could sell for in as little as 3 minutes with a no-obligation cash offer.
Estimated market value
$1,137,100
- Massachusetts
- Essex County
- Andover
- 01810
- 47 Abbot St
