Skip main navigation
Sold for $427,500
  • $427,500

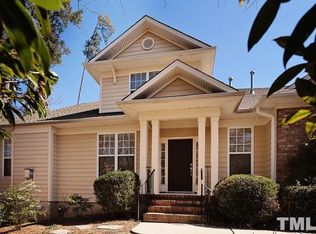
    47 Abernathy Dr #13, Chapel Hill, NC 27517

    3beds
    1,746sqft
    Townhouse
    Built in 2006
    2,178 Square Feet Lot
    $427,500 Zestimate®
    $245/sqft
    $2,176 Estimated rent

    Home value

    $427,500

    $406,000 - $449,000

    $2,176/mo

    Zestimate® history
    Loading
    Loading...

    Owner options

    List your home for rent

    $2,176/mo

    Rent Zestimate®

    Find your next renter with Zillow Rental Manager. Plus, with online applications, you can quickly screen prospective tenants – for free.

    Learn more

    $2,176/mo

    Rent Zestimate®

    Refinance and save

    $2,832/mo

    Est. payment

    Refinancing to a lower rate could help reduce your monthly payments and save thousands over the life of the loan.

    See today's rates

    $2,832/mo

    Est. payment

    Explore your selling options

    Work with a Zillow partner agent

    Leverage their expertise and Zillow's premium Showcase listings to get your home seen by more buyers.

    Get started

    List with your own agent

    Get your home in front of millions of buyers by listing it on Zillow.

    Learn how to do it

    Sell it yourself

    Take full control of how buyers see your home on Zillow by listing For Sale by Owner (FSBO).

    List your home

    What's special

    Cozy fireplaceGourmet kitchenRich hardwood flooring throughoutSeparate showerLarge islandGranite countertopsGas cooktop
    Welcome home to comfort, style, and an unbeatable location! This beautifully maintained 3-bedroom, 2.5-bath townhome contains rich hardwood flooring throughout, starting in the front foyer that guides you to a gourmet kitchen featuring granite countertops, gas cooktop, large island, tile backsplash, and abundant counter space. The open-concept kitchen and living area create a warm, inviting atmosphere, highlighted by a cozy fireplace that truly makes this space the heart of the home. Upstairs, the spacious primary suite serves as a private retreat with a relaxing garden tub, separate shower, double vanities, and a generous walk-in closet. Two additional bedrooms offer flexibility for guests, a home office, or hobbies. Enjoy peaceful mornings or unwind in the evenings on your recently updated private back deck overlooking a pond, along with the added convenience of a 1-car garage and a new roof. Ideally located near premier shopping, dining, UNC, Duke, and RTP. If you've been searching for low-maintenance living in a prime location, you won't want to miss this one.

    Zillow last checked:

    Listing updated:

    Listed by:

    BENITA KAY,

    COLDWELL BANKER ADVANTAGE #2- HARNETT CO.

    Bought with:

    Maria Fiorito, 275423

    Compass -- Chapel Hill - Durham

    Source: LPRMLS,MLS#: 758163MLS LogoOriginating MLS: Longleaf Pine Realtors

    Facts & features

    Interior

    Bedrooms & bathrooms
    • Bedrooms: 3
    • Bathrooms: 3
    • Full bathrooms: 2
    • 1/2 bathrooms: 1
    Heating
    • Heat Pump, Zoned
    Cooling
    • Central Air
    Appliances
    • Included: Built-In Oven, Dishwasher, Disposal, Gas Range, Microwave, Refrigerator
    • Laundry: Washer Hookup, Dryer Hookup, Upper Level
    Features
    • Ceiling Fan(s), Double Vanity, Entrance Foyer, Eat-in Kitchen, Granite Counters, Garden Tub/Roman Tub, Kitchen Exhaust Fan, Kitchen Island, Separate Shower, Walk-In Closet(s), Window Treatments
    • Flooring: Hardwood, Tile
    • Windows: Blinds
    • Basement: Crawl Space
    • Number of fireplaces: 1
    • Fireplace features: Gas Log
    Interior area
    • Total interior livable area: 1,746 sqft

    Property

    Parking
    • Total spaces: 1
    • Parking features: Attached, Garage
    • Attached garage spaces: 1
    Features
    • Patio & porch: Deck, Stoop
    • Exterior features: Deck, Porch
    Lot
    • Size: 2,178 Square Feet
    • Features: < 1/4 Acre, Cleared, Cul-De-Sac
    • Topography: Cleared
    Details
    • Parcel number: 9798902417
    • Special conditions: Standard

    Construction

    Type & style
    • Home type: Townhouse
    • Property subtype: Townhouse
    Materials
    • Brick Veneer
    Condition
    • New construction: No
    • Year built: 2006

    Community & HOA

    Community
    • Features: Gutter(s), Sidewalks
    • Security: Security System, Smoke Detector(s)
    • Subdivision: Haven
    HOA
    • Has HOA: Yes
    • HOA fee: $264 monthly
    • HOA name: Abernathy Place Hoa, Inc.
    Location
    • Region: Chapel Hill

    Financial & listing details

    • Price per square foot: $245/sqft
    • Date on market: 3/3/2026
    • Cumulative days on market: 147 days
    • Listing terms: Cash,New Loan
    • Inclusions: Refrigerator, Garage Refrigerator, Washer and Dryer
    • Exclusions: N/A
    • Ownership: More than a year
    • Road surface type: Paved

    Price history

    DateEventPrice
    8/18/2026Sold$427,500-2.6%$245/sqft
    Source: LPRMLS #758163 Report a problem
    8/4/2026Listed for sale$439,000$251/sqft
    Source: Coldwell Banker Advantage #758163 Report a problem
    7/28/2026Pending sale$439,000$251/sqft
    Source: LPRMLS #758163 Report a problem
    6/24/2026Price change$439,000-2.2%$251/sqft
    Source: LPRMLS #758163 Report a problem
    6/9/2026Price change$449,000-1.3%$257/sqft
    Source: LPRMLS #758163 Report a problem
    5/22/2026Price change$455,000-1.1%$261/sqft
    Source: LPRMLS #758163 Report a problem
    5/4/2026Price change$460,000-1.5%$263/sqft
    Source: LPRMLS #758163 Report a problem
    4/14/2026Price change$467,000-0.6%$267/sqft
    Source: LPRMLS #758163 Report a problem
    3/29/2026Price change$469,900-1.1%$269/sqft
    Source: LPRMLS #758163 Report a problem
    3/3/2026Listed for sale$474,900-1.9%$272/sqft
    Source: LPRMLS #758163 Report a problem
    1/1/2026Listing removed$484,000$277/sqft
    Source: LPRMLS #751807 Report a problem
    10/28/2025Price change$484,000-1%$277/sqft
    Source: LPRMLS #751807 Report a problem
    10/15/2025Listed for sale$489,000$280/sqft
    Source: LPRMLS #751807 Report a problem

    Public tax history

    Tax history is unavailable.

    Neighborhood: 27517

    Nearby schools

    GreatSchools rating
    Schools provided by the listing agent
    • Middle: Durham - Githens
    • High: Durham - Jordan

    Source: LPRMLS. This data may not be complete. We recommend contacting the local school district to confirm school assignments for this home.

    Get a cash offer in 3 minutes
    Find out how much your home could sell for in as little as 3 minutes with a no-obligation cash offer.
    Estimated market value
    $427,500
    Get a cash offer in 3 minutes
    Find out how much your home could sell for in as little as 3 minutes with a no-obligation cash offer.
    Estimated market value
    $427,500