Look no further. This 4-bed,3.5-bath ranch backs up to Turner Park and welcomes you with a flowing floor plan, hardwood floors, and natural light at every turn. The eat-in kitchen offers generous counter space, double ovens, and stainless appliances, opening to a warm, an inviting family room where a floor-to-ceiling stone fireplace, vaulted ceilings and skylight set the tone. A charming three-season room extends the living space for fair-weather gatherings. The serene primary suite features ambient cove lighting, a walk-in closet, and a beautifully updated bath with double sinks and a glass shower, while a second bedroom enjoys its own en-suite. A bright mudroom/office with a huge closet adds everyday ease. Outside, the fenced, wooded yard, sprinklers, and Stampcrete patio create a private retreat. With first-floor laundry, attached 2 car garage, many soaring ceilings, a partially finished basement, and a center-of-town location, this home truly has it all.
Sold for $705,000
$705,000
47 Academy Dr, Longmeadow, MA 01106
4beds
2,581sqft
Single Family Residence
Built in 1967
0.6 Acres Lot
$709,000 Zestimate®
$273/sqft
$4,130 Estimated rent
Home value
$709,000
$674,000 - $744,000
$4,130/mo
Zestimate® history
Owner options
List your home for rent
$4,130/mo
Rent Zestimate®
Find your next renter with Zillow Rental Manager. Plus, with online applications, you can quickly screen prospective tenants – for free.
$4,130/mo
Rent Zestimate®
Refinance and save
$4,877/mo
Est. payment
Refinancing to a lower rate could help reduce your monthly payments and save thousands over the life of the loan.
$4,877/mo
Est. payment
Explore your selling options
Work with a Zillow partner agent
Leverage their expertise and Zillow's premium Showcase listings to get your home seen by more buyers.
Get startedList with your own agent
Get your home in front of millions of buyers by listing it on Zillow.
Learn how to do itSell it yourself
Take full control of how buyers see your home on Zillow by listing For Sale by Owner (FSBO).
List your homeWhat's special
Floor-to-ceiling stone fireplaceStampcrete patioFirst-floor laundryEat-in kitchenCharming three-season roomPartially finished basementHardwood floors
Zillow last checked:
Listing updated:
Listed by:
Margie Berg 413-575-7115,
William Raveis R.E. & Home Services 413-565-2111
Bought with:
Carri Greenman
William Raveis R.E. & Home Services
Source: MLS PIN,MLS#: 73454847
Facts & features
Interior
Bedrooms & bathrooms
- Bedrooms: 4
- Bathrooms: 4
- Full bathrooms: 3
- 1/2 bathrooms: 1
Primary bedroom
- Features: Bathroom - Full, Ceiling Fan(s), Walk-In Closet(s), Flooring - Hardwood, Lighting - Overhead, Crown Molding
- Level: First
Bedroom 2
- Features: Bathroom - Full, Closet, Flooring - Hardwood, Lighting - Overhead
- Level: First
Bedroom 3
- Features: Closet, Flooring - Wall to Wall Carpet, Lighting - Overhead
- Level: First
Bedroom 4
- Features: Closet, Flooring - Wall to Wall Carpet, Lighting - Overhead
- Level: First
Primary bathroom
- Features: Yes
Bathroom 1
- Features: Bathroom - Full, Bathroom - Double Vanity/Sink, Bathroom - Tiled With Shower Stall, Flooring - Stone/Ceramic Tile, Countertops - Upgraded, Recessed Lighting
- Level: First
Bathroom 2
- Features: Bathroom - Full, Bathroom - Tiled With Shower Stall, Flooring - Stone/Ceramic Tile, Countertops - Stone/Granite/Solid, Lighting - Sconce, Lighting - Overhead
- Level: First
Bathroom 3
- Features: Bathroom - Full, Bathroom - Tiled With Tub & Shower, Flooring - Stone/Ceramic Tile, Countertops - Stone/Granite/Solid, Recessed Lighting
- Level: First
Dining room
- Features: Flooring - Hardwood, Lighting - Pendant, Crown Molding
- Level: First
Family room
- Features: Skylight, Vaulted Ceiling(s), Flooring - Hardwood, Exterior Access, Recessed Lighting, Slider
- Level: First
Kitchen
- Features: Skylight, Flooring - Stone/Ceramic Tile, Dining Area, Countertops - Stone/Granite/Solid, Breakfast Bar / Nook, Cabinets - Upgraded, Recessed Lighting, Stainless Steel Appliances, Peninsula, Lighting - Pendant
- Level: First
Living room
- Features: Flooring - Hardwood, Sunken, Crown Molding
- Level: First
Office
- Features: Closet/Cabinets - Custom Built, Flooring - Wall to Wall Carpet, Lighting - Overhead
- Level: Basement
Heating
- Forced Air, Electric Baseboard, Natural Gas
Cooling
- Central Air
Appliances
- Included: Gas Water Heater, Oven, Dishwasher, Disposal, Trash Compactor, Microwave, Range, Refrigerator, Washer, Dryer, Plumbed For Ice Maker
- Laundry: First Floor, Gas Dryer Hookup, Washer Hookup
Features
- Bathroom - Half, Countertops - Stone/Granite/Solid, Lighting - Overhead, Cathedral Ceiling(s), Recessed Lighting, Walk-In Closet(s), Closet/Cabinets - Custom Built, Bathroom, Foyer, Mud Room, Game Room, Office, Central Vacuum
- Flooring: Wood, Tile, Carpet, Flooring - Stone/Ceramic Tile, Flooring - Wall to Wall Carpet
- Windows: Skylight
- Basement: Partial,Crawl Space,Partially Finished,Interior Entry,Bulkhead
- Number of fireplaces: 1
- Fireplace features: Family Room
Interior area
- Total structure area: 2,581
- Total interior livable area: 2,581 sqft
- Finished area above ground: 2,581
- Finished area below ground: 831
Property
Parking
- Total spaces: 6
- Parking features: Attached, Garage Door Opener, Paved Drive, Off Street
- Attached garage spaces: 2
- Uncovered spaces: 4
Features
- Patio & porch: Porch - Enclosed, Patio
- Exterior features: Porch - Enclosed, Patio, Rain Gutters, Sprinkler System
Lot
- Size: 0.6 Acres
Details
- Parcel number: M:0003 B:0057 L:0055,2542278
- Zoning: RA2
Construction
Type & style
- Home type: SingleFamily
- Architectural style: Ranch
- Property subtype: Single Family Residence
Materials
- Frame
- Foundation: Concrete Perimeter
- Roof: Shingle
Condition
- Year built: 1967
Utilities & green energy
- Electric: Circuit Breakers, 200+ Amp Service
- Sewer: Public Sewer
- Water: Public
- Utilities for property: for Gas Range, for Electric Oven, for Gas Dryer, Washer Hookup, Icemaker Connection
Community & HOA
HOA
- Has HOA: No
Location
- Region: Longmeadow
Financial & listing details
- Price per square foot: $273/sqft
- Tax assessed value: $617,900
- Annual tax amount: $13,050
- Date on market: 9/9/2026
Price history
| Date | Event | Price |
|---|---|---|
| 12/19/2025 | Sold | $705,000+0.9%$273/sqft |
Source: MLS PIN #73454847 Report a problem | ||
| 11/19/2025 | Contingent | $699,000$271/sqft |
Source: MLS PIN #73454847 Report a problem | ||
| 11/14/2025 | Listed for sale | $699,000+81.1%$271/sqft |
Source: MLS PIN #73454847 Report a problem | ||
| 11/28/2011 | Sold | $386,000-10%$150/sqft |
Source: Public Record Report a problem | ||
| 9/17/2011 | Price change | $429,000-4.5%$166/sqft |
Source: Coldwell Banker Residential Brokerage - #71277896 Report a problem | ||
| 8/24/2011 | Listed for sale | $449,000+20.7%$174/sqft |
Source: Coldwell Banker Residential Brokerage - #71277896 Report a problem | ||
| 10/26/2001 | Sold | $372,000+46.7%$144/sqft |
Source: Public Record Report a problem | ||
| 4/3/1987 | Sold | $253,500$98/sqft |
Source: Public Record Report a problem | ||
Public tax history
| Year | Property taxes | Tax assessment |
|---|---|---|
| 2025 | $13,050 +2.1% | $617,900 |
| 2024 | $12,778 -0.6% | $617,900 +10.2% |
| 2023 | $12,849 -1.7% | $560,600 +5.7% |
| 2022 | $13,074 +4.2% | $530,600 +4.6% |
| 2021 | $12,546 -0.8% | $507,100 |
| 2020 | $12,646 +9.5% | $507,100 +5.7% |
| 2019 | $11,554 +11.2% | $479,600 +12.3% |
| 2018 | $10,393 +1.6% | $427,000 -1.6% |
| 2017 | $10,229 +2.2% | $433,800 +5.5% |
| 2016 | $10,004 +3.5% | $411,200 +0.5% |
| 2015 | $9,668 +37.2% | $409,300 +12.5% |
| 2014 | $7,045 -15.9% | $363,900 -6.5% |
| 2013 | $8,381 +5.4% | $389,100 -3.7% |
| 2012 | $7,953 +5% | $404,100 +0% |
| 2011 | $7,575 +2.6% | $404,000 |
| 2010 | $7,385 +2.2% | $404,000 -4.4% |
| 2009 | $7,227 +2.2% | $422,400 +1.3% |
| 2008 | $7,069 +9.2% | $416,800 |
| 2007 | $6,473 +1.8% | $416,800 |
| 2006 | $6,360 -3.8% | $416,800 +7.9% |
| 2005 | $6,613 +3.5% | $386,300 +14.3% |
| 2004 | $6,387 +4.8% | $338,100 |
| 2003 | $6,096 +14% | $338,100 +27.4% |
| 2002 | $5,346 | $265,300 |
Find assessor info on the county website
Neighborhood: 01106
Nearby homes
- $627,5003 bd2 ba2.8k sqft59 Academy Dr, Longmeadow, MA 01106Off Market
- $690,0004 bd2 ba3.3k sqft37 Academy Dr, Longmeadow, MA 01106Off Market
- $448,5004 bd2 ba1.5k sqft62 Academy Dr, Longmeadow, MA 01106Off Market
- $790,2003 bd4 ba3.1k sqft63 Deerfield Ave, Longmeadow, MA 01106Off Market
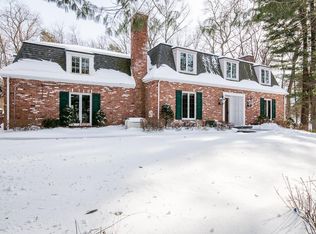
- $657,7005 bd4 ba2.7k sqft141 Brooks Rd, Longmeadow, MA 01106Off Market
- $794,6004 bd4 ba3k sqft30 Academy Dr, Longmeadow, MA 01106Off Market
- $604,5005 bd3 ba2.5k sqft71 Academy Dr, Longmeadow, MA 01106Off Market
- $885,0004 bd5 ba3k sqft146 Brooks Rd, Longmeadow, MA 01106Sold
Nearby schools
GreatSchools rating
- 7/10Blueberry Hill Elementary SchoolGrades: K-5Distance: 0.9 mi
- 8/10Glenbrook Middle SchoolGrades: 6-8Distance: 0.8 mi
- 8/10Longmeadow High SchoolGrades: 9-12Distance: 0.8 mi
Schools provided by the listing agent
- Elementary: Blueberry
- Middle: Glenbrook
- High: Lhs
Source: MLS PIN. This data may not be complete. We recommend contacting the local school district to confirm school assignments for this home.
Sell for more on Zillow
Get a Zillow Showcase℠ listing at no additional cost and you could sell for .
$709,000
2% more
+$14,180
With Zillow Showcase(estimated)
$723,180
Sell for more on Zillow
Get a Zillow Showcase℠ listing at no additional cost and you could sell for .
$709,000
2% more
+$14,180
With Zillow Showcase(estimated)
$723,180
- Massachusetts
- Hampden County
- Longmeadow
- 01106
- 47 Academy Dr
