Don't miss this one! RARELY AVAILABLE condo in one of Glastonbury's most DESIRABLE communities. Ideally located near Addison Park, this 1/2 duplex sits on a PRIVATE tree-lined CUL-DE-SAC with a true neighborhood feel. You'll enjoy QUIET SURROUNDINGS while being just minutes from farm stands, shopping, dining, parks and everyday amenities. This WELL-MAINTAINED home features PUBLIC UTILITIES, NATURAL GAS HEAT & CENTRAL AIR. HARDWOOD FLOORS in the living room and a partially FINISHED LOWER LEVEL perfect for a family room, home office or workout space. First floor laundry. Eat-in kitchen with pantry and sliders out to deck. The PRIVATE DECK overlooks a beautifully manicured, LEVEL lot with an irrigation system. Just 5 minutes to Glastonbury Center, 15 minutes to Downtown Hartford and 25 minutes to BDL airport. Opportunities like this one don't hit the market often - come take a look, this one won't last long. Available for a quick closing!
Accepting backups
$329,900
47 Addison Pond Road #47, Glastonbury, CT 06033
2beds
1,305sqft
Condominium, Townhouse
Built in 1984
-- sqft lot
$-- Zestimate®
$253/sqft
$400/mo HOA
What's special
- 8 days
- 1,644
- 94
Zillow last checked:
Listing updated:
Listed by:
Felix P. DuVerger (860)652-4521,
Berkshire Hathaway NE Prop. 860-633-3674
Source: Smart MLS,MLS#: 24197508
Facts & features
Interior
Bedrooms & bathrooms
- Bedrooms: 2
- Bathrooms: 2
- Full bathrooms: 1
- 1/2 bathrooms: 1
Primary bedroom
- Level: Upper
Bedroom
- Level: Upper
Dining room
- Level: Main
Living room
- Level: Main
Heating
- Gas on Gas
Cooling
- Ceiling Fan(s), Central Air
Appliances
- Included: Oven/Range, Refrigerator, Dishwasher, Washer, Dryer, Gas Water Heater, Water Heater
- Laundry: Main Level
Features
- Basement: Full,Partially Finished
- Attic: Access Via Hatch
- Has fireplace: No
- Common walls with other units/homes: End Unit
Interior area
- Total structure area: 1,305
- Total interior livable area: 1,305 sqft
- Finished area above ground: 1,105
- Finished area below ground: 200
Property
Parking
- Total spaces: 1
- Parking features: Attached
- Attached garage spaces: 1
Features
- Stories: 3
- Patio & porch: Deck
- Exterior features: Sidewalk, Rain Gutters
Lot
- Features: Level, Cul-De-Sac
Details
- Parcel number: 564505
- Zoning: A
Construction
Type & style
- Home type: Condo
- Architectural style: Townhouse
- Property subtype: Condominium, Townhouse
- Attached to another structure: Yes
Materials
- Vinyl Siding
Condition
- New construction: No
- Year built: 1984
Utilities & green energy
- Sewer: Public Sewer
- Water: Public
Community & HOA
Community
- Features: Basketball Court, Golf, Health Club, Library, Medical Facilities, Playground, Pool, Shopping/Mall
- Subdivision: Addison
HOA
- Has HOA: Yes
- Amenities included: Management
- Services included: Maintenance Grounds, Trash, Snow Removal, Water
- HOA fee: $400 monthly
Location
- Region: Glastonbury
Financial & listing details
- Price per square foot: $253/sqft
- Tax assessed value: $152,200
- Annual tax amount: $5,134
- Date on market: 9/5/2026
Estimated market value
Not available
Estimated sales range
Not available
Not available
Price history
| Date | Event | Price |
|---|---|---|
| 9/12/2026 | Contingent | $329,900$253/sqft |
Source:  Berkshire Hathaway HomeServices New England Properties #24197508 Report a problem Berkshire Hathaway HomeServices New England Properties #24197508 Report a problem | ||
| 9/8/2026 | Listed for sale | $329,900+55.6%$253/sqft |
Source:  Smart MLS #24197508 Report a problem Smart MLS #24197508 Report a problem | ||
| 10/9/2009 | Sold | $212,000-6%$162/sqft |
Source: Smart MLS #G527459 Report a problem | ||
| 7/2/2007 | Sold | $225,500$173/sqft |
Source: Smart MLS #G457797 Report a problem | ||
Public tax history
Tax history is unavailable.
Monthly payment
Est. payment
Payment breakdown
Explore the cost of this home by adjusting the details. Changes won't be saved.Climate risks
Neighborhood: 06033
Nearby schools
Schools provided by the listing agent
- Elementary: Naubuc
- Middle: Smith,Gideon Welles
- High: Glastonbury
Source: Smart MLS. This data may not be complete. We recommend contacting the local school district to confirm school assignments for this home.
- $321,3002 bd1 ba1.1k sqft47 Addison Pond Rd, Glastonbury, CT 06033Off Market
- $322,5002 bd1 ba1.1k sqft49 Addison Pond Rd, Glastonbury, CT 06033Off Market
- $--2 bd2 ba1.1k sqft49 Addison Pond Rd #49, Glastonbury, CT 06033Off Market
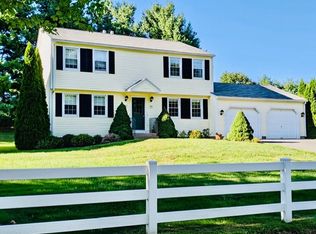
- $329,2002 bd1 ba1.1k sqft41 Addison Pond Rd, Glastonbury, CT 06033Off Market
Similar homes
- $350,0002 bd2 ba1.2k sqftSurrey Hill, Glastonbury, CT 06033For Sale

 MLS ID #24204607, Scott D. Sasinouski, LPT Realty. Smart MLS
 - $374,9002 bd4 ba1.7k sqftSurrey Hill Ii, Glastonbury, CT 06033For Sale
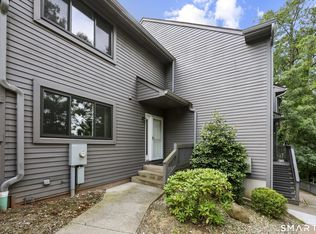 MLS ID #24205664, Linda A. Edelwich, William Raveis Real Estate. Smart MLS
 - $349,9002 bd2 ba908 sqft917 Hopewell Road, Glastonbury, CT 06073For Sale
 MLS ID #24204032, Karen E. Martin, Century 21 AllPoints Realty. Smart MLS
 - $285,0002 bd2 ba1k sqftMilestone Commons Vi, Glastonbury, CT 06033For Sale
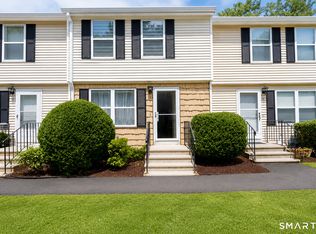 MLS ID #24195567, Tyler DeVecchis, Century 21 AllPoints Realty. Smart MLS
 - $269,9002 bd2 ba1.1k sqftMilestone Commons Vii, Glastonbury, CT 06033For SaleMLS ID #24187441, Eric Toth, Vision Real Estate. Smart MLS
- $399,9004 bd2 ba1.3k sqft77 Curtis Road, Glastonbury, CT 06033For SaleMLS ID #24206590, Stephen Cornell, Berkshire Hathaway NE Prop.. Smart MLS
- $329,9003 bd2 ba1.5k sqft31 Birchwood Road, East Hartford, CT 06118For SaleMLS ID #24206375, Alicia Zawila, KW Legacy Partners. Smart MLS
- $390,0003 bd2 ba1.4k sqft24 Curtis Road, Glastonbury, CT 06033For SaleMLS ID #24202971, Todd G. Namnoun, Eagle Eye Realty PLLC. Smart MLS
- $424,9002 bd3 ba1.8k sqftWilliams Glen, Glastonbury, CT 06033For SaleMLS ID #24204040, L.J. Bunker, CENTURY 21 AllPoints Realty. Smart MLS
- $386,5002 bd3 ba1.4k sqftMeadow Hill, Glastonbury, CT 06033For SaleMLS ID #24199968, Tracy L. Molloy, Coldwell Banker Realty. Smart MLS
- $350,0003 bd2 ba1.5k sqft57 Burnbrook Road, East Hartford, CT 06118For SaleMLS ID #24204885, Ed M. Sutton, LPT Realty. Smart MLS
- $270,0002 bd1 ba1k sqft183 Westerly Terrace, East Hartford, CT 06118For SaleMLS ID #24202758, Anna Planeta, Berkshire Hathaway NE Prop.. Smart MLS
- $259,9002 bd2 ba1k sqftMeadow Hill, Glastonbury, CT 06033For SaleMLS ID #24187387, Mimi Perrotti, Century 21 AllPoints Realty. Smart MLS
- $469,0003 bd2 ba1.5k sqft1029 Hopewell Road, Glastonbury, CT 06073For SaleMLS ID #24200621, Amanda Brown, William Raveis Real Estate. Smart MLS
- $319,9003 bd2 ba1.3k sqft60 Chesslee Road, East Hartford, CT 06108For SaleMLS ID #24205768, Dawn E. Satagaj, William Raveis Real Estate. Smart MLS
- $259,9002 bd2 ba1.2k sqftTown House 88, Wethersfield, CT 06109For SaleMLS ID #24206248, Patricia D. Deperry, Berkshire Hathaway NE Prop.. Smart MLS
- $319,9002 bd2 ba1.5k sqftCedar Hollow, Rocky Hill, CT 06067For SaleMLS ID #24201246, Mike Trinh, Naples Realty Group, LLC. Smart MLS
- $319,9003 bd1 ba1.9k sqft120 Crystal Street, Wethersfield, CT 06109For SaleMLS ID #24205650, Jeffrey Hopkins, Century 21 AllPoints Realty. Smart MLS
- $340,0003 bd2 ba1.2k sqft27 Norman Drive, East Hartford, CT 06108For SaleMLS ID #24203848, Holly McCarthy, William Raveis Real Estate. Smart MLS
