Skip main navigation
Sold for $525,000
  • $525,000

    47 Aintree Dr, Lewes, DE 19958

    3beds
    2,419sqft
    Single Family Residence
    Built in 2003
    0.49 Acres Lot
    $525,000 Zestimate®
    $217/sqft
    $2,921 Estimated rent

    Home value

    $525,000

    $499,000 - $551,000

    $2,921/mo

    Zestimate® history
    Loading
    Loading...

    Owner options

    List your home for rent

    $2,921/mo

    Rent Zestimate®

    Find your next renter with Zillow Rental Manager. Plus, with online applications, you can quickly screen prospective tenants – for free.

    Learn more

    $2,921/mo

    Rent Zestimate®

    Refinance and save

    $3,509/mo

    Est. payment

    Refinancing to a lower rate could help reduce your monthly payments and save thousands over the life of the loan.

    See today's rates

    $3,509/mo

    Est. payment

    Explore your selling options

    Work with a Zillow partner agent

    Leverage their expertise and Zillow's premium Showcase listings to get your home seen by more buyers.

    Get started

    List with your own agent

    Get your home in front of millions of buyers by listing it on Zillow.

    Learn how to do it

    Sell it yourself

    Take full control of how buyers see your home on Zillow by listing For Sale by Owner (FSBO).

    List your home

    What's special

    Quiet cul-de-sacPrivate backyard oasisLarge walk-in atticSpacious primary bedroomVersatile bonus roomNewly installed granite countertopsTwo walk-in closets
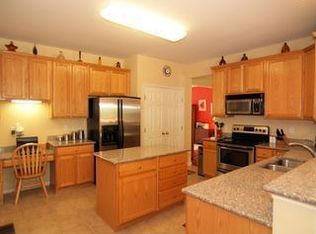
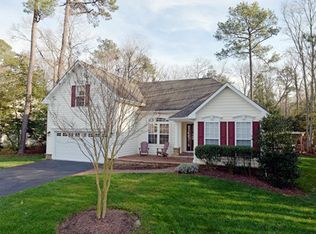
    NOW OFFERING A $3000 CREDIT WITH A FULL PRICE OFFER!! Welcome to 47 Aintree Drive, a charming coastal Craftsman-style home tucked away on a quiet cul-de-sac in the heart of Lewes. This thoughtfully designed 1.5-level residence offers 3 bedrooms and 2 full baths, blending comfort, functionality, and timeless style. The inviting main living spaces are bright and welcoming, featuring fresh paint throughout the living room, dining area, family room, hallways, and guest bathroom. The kitchen shines with newly installed granite countertops and a custom tile backsplash offering both style and durability for everyday living and entertaining. The spacious primary bedroom is a true retreat, complete with two walk-in closets and easy access to the main living areas. Upstairs, a versatile bonus room provides the perfect space for crafts, hobbies, or entertaining, while a large walk-in attic offers excellent additional storage. Step outside to enjoy the private backyard oasis, featuring a three season room ideal for relaxing or dining outdoors, along with an adjacent deck and patio perfect for grilling and entertaining. The fully fenced backyard is surrounded by mature trees, offering exceptional privacy. A large shed with a second level provides ample space for storage, hobbies, or lawn equipment. Major system updates include a new heat pump and air conditioning system installed in 2022, providing peace of mind and energy efficiency. Located on the only street in the community that dead-ends into a cul-de-sac, this home benefits from minimal traffic and a peaceful setting. Low HOA fees add to the appeal, making this property an ideal full-time residence or coastal retreat just minutes from everything Lewes has to offer.

    Zillow last checked:

    Listing updated:

    Listed by:

    Lisa Sabelhaus 240-388-7113,

    RE/MAX Town Center,

    Co-Listing Agent: Drew Eric Synnestvedt 215-983-7782,

    RE/MAX Town Center

    Bought with:

    Jennifer Stevenson, RS-0024685

    INDIAN RIVER LAND CO

    Source: Bright MLS,MLS#: DESU2104000MLS Logo

    Facts & features

    Interior

    Bedrooms & bathrooms
    • Bedrooms: 3
    • Bathrooms: 2
    • Full bathrooms: 2
    • Main level bathrooms: 2
    • Main level bedrooms: 3
    Primary bedroom
    • Features: Attached Bathroom, Walk-In Closet(s), Crown Molding, Ceiling Fan(s), Flooring - Vinyl
    • Level: Main
    • Area: 288 Square Feet
    • Dimensions: 16 X 18
    Bedroom 2
    • Features: Flooring - Carpet, Ceiling Fan(s)
    • Level: Main
    Bedroom 3
    • Features: Flooring - Carpet, Ceiling Fan(s)
    • Level: Main
    Primary bathroom
    • Features: Double Sink, Bathroom - Stall Shower, Flooring - Vinyl
    • Level: Main
    Bonus room
    • Features: Flooring - Carpet, Cathedral/Vaulted Ceiling, Ceiling Fan(s)
    • Level: Upper
    • Area: 325 Square Feet
    • Dimensions: 13 X 25
    Breakfast room
    • Features: Ceiling Fan(s), Cathedral/Vaulted Ceiling, Flooring - Vinyl
    • Level: Main
    • Area: 156 Square Feet
    • Dimensions: 12 X 13
    Family room
    • Features: Flooring - Carpet, Crown Molding, Ceiling Fan(s)
    • Level: Main
    Foyer
    • Features: Flooring - Vinyl
    • Level: Main
    Other
    • Features: Bathroom - Stall Shower
    • Level: Main
    Kitchen
    • Features: Eat-in Kitchen, Kitchen - Electric Cooking, Breakfast Bar, Granite Counters, Pantry, Flooring - Vinyl
    • Level: Main
    Laundry
    • Level: Main
    Living room
    • Features: Crown Molding, Chair Rail, Ceiling Fan(s), Flooring - Vinyl
    • Level: Main
    Screened porch
    • Features: Ceiling Fan(s)
    • Level: Main
    Heating
    • Heat Pump, Electric
    Cooling
    • Central Air, Electric
    Appliances
    • Included: Microwave, Dishwasher, Disposal, Dryer, Double Oven, Oven/Range - Electric, Refrigerator, Stainless Steel Appliance(s), Washer, Water Heater, Electric Water Heater
    • Laundry: Main Level, Laundry Room
    Features
    • Attic, Bathroom - Stall Shower, Breakfast Area, Ceiling Fan(s), Chair Railings, Crown Molding, Dining Area, Entry Level Bedroom, Family Room Off Kitchen, Floor Plan - Traditional, Eat-in Kitchen, Pantry, Primary Bath(s), Upgraded Countertops, Walk-In Closet(s), Vaulted Ceiling(s), Dry Wall
    • Flooring: Carpet, Hardwood, Vinyl
    • Windows: Screens, Skylight(s)
    • Has basement: No
    • Has fireplace: No
    Interior area
    • Total structure area: 2,419
    • Total interior livable area: 2,419 sqft
    • Finished area above ground: 2,419
    • Finished area below ground: 0

    Property

    Parking
    • Total spaces: 6
    • Parking features: Garage Faces Front, Garage Door Opener, Inside Entrance, Oversized, Asphalt, Attached, Driveway
    • Attached garage spaces: 2
    • Uncovered spaces: 4
    Accessibility
    • Accessibility features: Other
    Features
    • Levels: Two
    • Stories: 2
    • Patio & porch: Brick, Enclosed, Porch, Patio, Roof, Screened, Wrap Around, Screened Porch
    • Pool features: Community
    • Fencing: Decorative,Partial
    • Has view: Yes
    • View description: Garden, Panoramic, Trees/Woods
    Lot
    • Size: 0.49 Acres
    • Dimensions: 109.00 x 210.00
    • Features: Backs to Trees, Front Yard, Landscaped, Rear Yard, SideYard(s)
    Details
    • Additional structures: Above Grade, Below Grade
    • Parcel number: 23406.00370.00
    • Zoning: AR-1
    • Special conditions: Standard

    Construction

    Type & style
    • Home type: SingleFamily
    • Architectural style: Coastal,Craftsman
    • Property subtype: Single Family Residence
    Materials
    • Frame, Aluminum Siding
    • Foundation: Concrete Perimeter
    • Roof: Architectural Shingle
    Condition
    • Very Good
    • New construction: No
    • Year built: 2003

    Utilities & green energy

    • Sewer: Public Sewer
    • Water: Public
    • Utilities for property: Cable Available, Electricity Available, Phone Available

    Community & neighborhood

    Security
    • Security features: Carbon Monoxide Detector(s), Main Entrance Lock, Smoke Detector(s)
    Community
    • Community features: Pool
    Location
    • Region: Lewes
    • Subdivision: Chapel Green

    HOA & financial

    HOA
    • Has HOA: Yes
    • HOA fee: $500 annually
    • Amenities included: Community Center, Pool, Tennis Court(s), Basketball Court, Fitness Center, Tot Lots/Playground
    • Services included: Common Area Maintenance, Pool(s)
    • Association name: CHAPEL GREEN

    Other

    Other facts
    • Listing agreement: Exclusive Right To Sell
    • Listing terms: Cash,Conventional,FHA,VA Loan
    • Ownership: Fee Simple

    Price history

    DateEventPrice
    6/15/2026Sold$525,000-1.9%$217/sqft
    Source: Bright MLS #DESU2104000 Report a problem
    4/27/2026Pending sale$535,000$221/sqft
    Source: Bright MLS #DESU2104000 Report a problem
    4/22/2026Price change$535,000-0.9%$221/sqft
    Source: Bright MLS #DESU2104000 Report a problem
    3/30/2026Price change$540,000-1.6%$223/sqft
    Source: Bright MLS #DESU2104000 Report a problem
    3/27/2026Listed for sale$549,000$227/sqft
    Source: Bright MLS #DESU2104000 Report a problem
    3/16/2026Pending sale$549,000$227/sqft
    Source: Bright MLS #DESU2104000 Report a problem
    3/3/2026Price change$549,000-1.8%$227/sqft
    Source: Bright MLS #DESU2104000 Report a problem
    2/5/2026Listed for sale$559,000+6.5%$231/sqft
    Source: Bright MLS #DESU2104000 Report a problem
    4/21/2023Sold$525,000$217/sqft
    Source: Bright MLS #DESU2036482 Report a problem
    2/26/2023Pending sale$525,000$217/sqft
    Source: Bright MLS #DESU2036482 Report a problem
    2/23/2023Listed for sale$525,000+50%$217/sqft
    Source: Bright MLS #DESU2036482 Report a problem
    4/28/2016Sold$349,900$145/sqft
    Source: Public Record Report a problem
    2/29/2016Listed for sale$349,900$145/sqft
    Source: BERKSHIRE HATHAWAY HOMESERVICES GALLO-L #707381 Report a problem

    Public tax history

    YearProperty taxesTax assessment
    2025$1,667 -16.4%$233,550 +776.4%
    2024$1,994 +0.1%$26,650
    2023$1,992 +57.3%$26,650
    2022$1,267 +0.9%$26,650
    2021$1,255 +0.3%$26,650
    2020$1,251 $26,650 +1.9%
    2019$1,251 +1.8%$26,150
    2018$1,229 +7.1%$26,150
    2017$1,148 +9.9%$26,150
    2016$1,045 +74%$26,150
    2015$600 +1.9%$26,150
    2014$589 +2.7%$26,150
    2013$574 +0.6%$26,150
    2012$570 +8%$26,150
    2011$528 $26,150
    2010$528 -2.4%$26,150
    2009$541 $26,150
    2008-- --
    2007-- --
    2006-- --
    2005-- --
    2004-- --
    2003-- --
    2002-- --
    2001-- --

    Find assessor info on the county website

    Neighborhood: 19958

    Nearby schools

    GreatSchools rating
    Schools provided by the listing agent
    • High: Cape Henlopen
    • District: Cape Henlopen

    Source: Bright MLS. This data may not be complete. We recommend contacting the local school district to confirm school assignments for this home.

    Get pre-qualified for a loan
    At Zillow Home Loans, we can pre-qualify you in as little as 5 minutes with no impact to your credit score.

    An equal housing lender. NMLS #10287.

    Sell for more on Zillow
    Get a Zillow Showcase℠ listing at no additional cost and you could sell for .
    $525,000
    2% more
    +$10,500
    With Zillow Showcase(estimated)
    $535,500