Skip main navigation
Sold for $1,800,000
  • $1,800,000

    47 Algonquian Dr, Natick, MA 01760

    4beds
    3,714sqft
    Single Family Residence
    Built in 1995
    0.47 Acres Lot
    $1,977,900 Zestimate®
    $485/sqft
    $6,954 Estimated rent

    Home value

    $1,977,900

    $1.86M - $2.10M

    $6,954/mo

    Zestimate® history
    Loading
    Loading...

    Owner options

    List your home for rent

    $6,954/mo

    Rent Zestimate®

    Find your next renter with Zillow Rental Manager. Plus, with online applications, you can quickly screen prospective tenants – for free.

    Learn more

    $6,954/mo

    Rent Zestimate®

    Refinance and save

    $11,718/mo

    Est. payment

    Refinancing to a lower rate could help reduce your monthly payments and save thousands over the life of the loan.

    See today's rates

    $11,718/mo

    Est. payment

    Explore your selling options

    Work with a Zillow partner agent

    Leverage their expertise and Zillow's premium Showcase listings to get your home seen by more buyers.

    Get started

    List with your own agent

    Get your home in front of millions of buyers by listing it on Zillow.

    Learn how to do it

    Sell it yourself

    Take full control of how buyers see your home on Zillow by listing For Sale by Owner (FSBO).

    List your home

    What's special

    Game roomPrimary suiteLower finished spaceComplete home gymHalf bathLaundry roomFrench doors
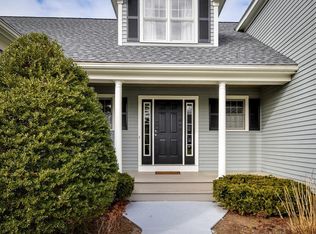
    House beautiful! Spectacular South Natick Gem. Pristine, meticulously maintained 4 bedroom 3 full, 2 half bath colonial in a highly sought after neighborhood. Enter through the sun splashed two story foyer. Serene living room and stunning dining room with a tray ceiling. Gourmet kitchen with high end appliances opens to the expansive two story great room with built in seating /cabinets and a fireplace. First floor primary suite, spa like bath with radiant heated floors. A pleasure to work from home in the first floor office that includes wood built in cabinets and shelving. French doors lead to the incredible deck .Laundry room and pantry round out the 1st level. Second level includes three additional bedrooms with generous closets, one of which could be an additional primary. 2 Full baths. Lower finished space has a complete home gym, game room, half bath and ample storage.Outdoor living at its finest. Spacious deck and patio with Pergola and motorized retractable awning. A MUST SEE!

    Zillow last checked:

    Listing updated:

    Listed by:

    Moira Lown 617-529-3217,

    Coldwell Banker Realty - Wellesley 781-237-9090

    Bought with:

    The Shulkin Wilk Group

    Compass

    Source: MLS PIN,MLS#: 73118732

    Facts & features

    Interior

    Bedrooms & bathrooms
    • Bedrooms: 4
    • Bathrooms: 5
    • Full bathrooms: 3
    • 1/2 bathrooms: 2
    Primary bedroom
    • Features: Walk-In Closet(s), Flooring - Wall to Wall Carpet
    • Level: First
    • Area: 281.75
    • Dimensions: 16.1 x 17.5
    Bedroom 2
    • Features: Flooring - Wall to Wall Carpet
    • Level: Second
    • Area: 270.64
    • Dimensions: 13.6 x 19.9
    Bedroom 3
    • Features: Flooring - Wall to Wall Carpet
    • Level: Second
    • Area: 209.89
    • Dimensions: 13.9 x 15.1
    Bedroom 4
    • Features: Flooring - Wall to Wall Carpet
    • Level: Second
    • Area: 179.69
    • Dimensions: 15.1 x 11.9
    Primary bathroom
    • Features: Yes
    Dining room
    • Features: Flooring - Hardwood, Tray Ceiling(s)
    • Level: First
    • Area: 174.2
    • Dimensions: 13.4 x 13
    Family room
    • Features: Vaulted Ceiling(s), Flooring - Hardwood, Lighting - Overhead, Window Seat
    • Level: First
    • Area: 352.95
    • Dimensions: 18.1 x 19.5
    Kitchen
    • Features: Flooring - Wood, Kitchen Island, Wine Chiller
    • Level: First
    • Area: 147.4
    • Dimensions: 11 x 13.4
    Living room
    • Features: Flooring - Hardwood
    • Level: First
    • Area: 200.2
    • Dimensions: 13 x 15.4
    Heating
    • Forced Air, Natural Gas
    Cooling
    • Central Air
    Appliances
    • Laundry: First Floor
    Features
    • Basement: Full,Finished
    • Number of fireplaces: 1
    • Fireplace features: Family Room
    Interior area
    • Total structure area: 3,714
    • Total interior livable area: 3,714 sqft

    Property

    Parking
    • Total spaces: 5
    • Parking features: Attached, Garage Door Opener
    • Attached garage spaces: 2
    • Uncovered spaces: 3
    Features
    • Patio & porch: Deck - Vinyl
    • Exterior features: Deck - Vinyl, Professional Landscaping, Sprinkler System
    Lot
    • Size: 0.47 Acres
    • Features: Level
    Details
    • Parcel number: M:00000045 P:00000091,672130
    • Zoning: RSB

    Construction

    Type & style
    • Home type: SingleFamily
    • Architectural style: Colonial
    • Property subtype: Single Family Residence
    Materials
    • Foundation: Concrete Perimeter
    Condition
    • Year built: 1995

    Utilities & green energy

    • Sewer: Public Sewer
    • Water: Public

    Community & HOA

    Community
    • Security: Security System
    HOA
    • Has HOA: Yes
    • HOA fee: $400 annually
    Location
    • Region: Natick

    Financial & listing details

    • Price per square foot: $485/sqft
    • Tax assessed value: $1,136,900
    • Annual tax amount: $16,379
    • Date on market: 1/7/2026

    Price history

    DateEventPrice
    8/15/2023Sold$1,800,000+9.2%$485/sqft
    Source: MLS PIN #73118732 Report a problem
    6/6/2023Contingent$1,649,000$444/sqft
    Source: MLS PIN #73118732 Report a problem
    6/1/2023Listed for sale$1,649,000+101.1%$444/sqft
    Source: MLS PIN #73118732 Report a problem
    12/13/2001Sold$820,000+31.2%$221/sqft
    Source: Public Record Report a problem
    9/15/1999Sold$625,000$168/sqft
    Source: Public Record Report a problem

    Public tax history

    YearProperty taxesTax assessment
    2025$18,619 +3.4%$1,556,800 +6%
    2024$18,012 +10%$1,469,200 +13.4%
    2023$16,379 +1.4%$1,295,800 +7%
    2022$16,151 +3%$1,210,700 +5%
    2021$15,687 +1.4%$1,152,600 +1.4%
    2020$15,473 +7.1%$1,136,900
    2019$14,450 +3.8%$1,136,900 +6.5%
    2018$13,926 -2.1%$1,067,100 +1.2%
    2017$14,221 +0.1%$1,054,200 +0.7%
    2016$14,211 +3.9%$1,047,200 +5.8%
    2015$13,676 -2.5%$989,600
    2014$14,033 +3.4%$989,600 +4.5%
    2013$13,574 +2.4%$946,600 -0.6%
    2012$13,251 +10.1%$952,600 -0.3%
    2011$12,036 +20.8%$955,200 +11.9%
    2010$9,964 -2%$853,800 -6.9%
    2009$10,167 +10.3%$916,800 -0.4%
    2008$9,217 -0.4%$920,800 -4.7%
    2007$9,253 +7.8%$965,900 +12.8%
    2006$8,580 +5.2%$856,300 +11.3%
    2005$8,157 +4.2%$769,500
    2004$7,826 -4.1%$769,500 +16.2%
    2003$8,158 +7.1%$662,200 +9.7%
    2002$7,615 -8.7%$603,400 +9.4%
    2000$8,342 +2.3%$551,700 +2.2%
    1999$8,156 $539,800
    Find assessor info on the county website

    Neighborhood: 01760

    Nearby schools

    GreatSchools rating
    Schools provided by the listing agent
    • Elementary: Lilja
    • Middle: Wilson
    • High: Nhs

    Source: MLS PIN. This data may not be complete. We recommend contacting the local school district to confirm school assignments for this home.

    Get a cash offer in 3 minutes
    Find out how much your home could sell for in as little as 3 minutes with a no-obligation cash offer.
    Estimated market value
    $1,977,900
    Get a cash offer in 3 minutes
    Find out how much your home could sell for in as little as 3 minutes with a no-obligation cash offer.
    Estimated market value
    $1,977,900