Skip main navigation
Off market
  • $293,200

    47 Ameridge Dr, Bridgeport, CT 06606

    2beds
    1,180sqft
    Condo
    Built in 1971
    -- sqft lot
    $293,200 Zestimate®
    $248/sqft
    $2,451 Estimated rent

    Home value

    $293,200

    $279,000 - $308,000

    $2,451/mo

    Zestimate® history
    Loading
    Loading...

    Owner options

    List your home for rent

    $2,451/mo

    Rent Zestimate®

    Find your next renter with Zillow Rental Manager. Plus, with online applications, you can quickly screen prospective tenants – for free.

    Learn more

    $2,451/mo

    Rent Zestimate®

    Refinance and save

    $2,371/mo

    Est. payment

    Refinancing to a lower rate could help reduce your monthly payments and save thousands over the life of the loan.

    See today's rates

    $2,371/mo

    Est. payment

    Explore your selling options

    Work with a Zillow partner agent

    Leverage their expertise and Zillow's premium Showcase listings to get your home seen by more buyers.

    Get started

    List with your own agent

    Get your home in front of millions of buyers by listing it on Zillow.

    Learn how to do it

    Sell it yourself

    Take full control of how buyers see your home on Zillow by listing For Sale by Owner (FSBO).

    List your home

    What's special

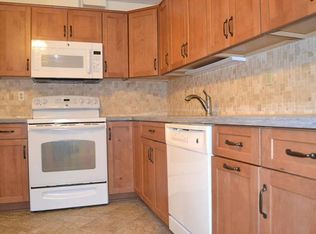
    Owned by the same family since 1971. Second floor end unit is light and bright. Open floor plan with two large bedrooms and 1 1/2 baths. Enjoy the summer breeze with sliders from the living room that open onto the deck. 1180 SF of living space gives you generous sized rooms. Master bedroom has plenty of space for your king-size bedroom suite, a private bath, a walk-in closet and a wall AC unit. A second wall AC unit is in the living room/dining area. Low common fees include heat and hot water as well as well kept exteriors and ground maintenance. Enjoy summer at the pool. Club house for activities. To access the garage drive around back and the garage is under the unit. There is a storage area that you enter from the garage with a separate bin for each unit. Walking distance to transportation. Easy access to Trumbull Mall, new Metro train station, beaches at Seaside Park, Black Rock Harbor and Saint Mary's by the Sea. Around the corner is Puglio Park with large outdoor playgrounds and a Splash Pad. Discovery Museum and Sacred Heart University are close by. Taxi service to Pleasure Beach. This unit could use some TLC and is being sold as is.

    This property is off market, which means it's not currently listed for sale or rent on Zillow. This may be different from what's available on other websites or public sources.

    Facts & features

    Interior

    Bedrooms & bathrooms
    • Bedrooms: 2
    • Bathrooms: 2
    • Full bathrooms: 1
    • 1/2 bathrooms: 1
    Heating
    • Baseboard, Electric, Gas
    Cooling
    • None
    Appliances
    • Included: Dryer, Refrigerator
    • Laundry: stack w/d in hall closet
    Features
    • Basement: Storage Space
    • Has fireplace: Yes
    Interior area
    • Total interior livable area: 1,180 sqft

    Property

    Parking
    • Parking features: Garage - Attached
    Features
    • Entry level: 2
    • Patio & porch: Deck
    • Exterior features: Wood
    • Waterfront features: Beach Rights
    Lot
    • Features: Level
    Details
    • Parcel number: BRIDM65B2387L5AU47A
    • Zoning: condo

    Construction

    Type & style
    • Home type: Condo
    • Architectural style: Ranch
    Condition
    • Year built: 1971

    Utilities & green energy

    • Sewer: Public Sewer
    • Water: Public Water Connected

    Community & HOA

    HOA
    • Has HOA: Yes
    • Amenities included: Pool
    • Services included: Snow Removal, Trash, Maintenance Grounds, Heat, Hot Water, Pool Service
    • HOA fee: $354 monthly
    Location
    • Region: Bridgeport

    Financial & listing details

    • Price per square foot: $248/sqft
    • Tax assessed value: $84,660
    • Annual tax amount: $3,678
    • Total actual rent: 135000

    Price history

    DateEventPrice
    6/2/2022Sold$250,000+90.8%$212/sqft
    Source: Public Record Report a problem
    12/23/2019Sold$131,000-3%$111/sqft
    Source: Smart MLS #170239987 Report a problem
    10/14/2019Listed for sale$135,000+22.7%$114/sqft
    Source: RE/MAX Heritage #170239987 Report a problem
    10/3/2000Sold$110,000+158.8%$93/sqft
    Source: Public Record Report a problem
    2/4/1998Sold$42,500$36/sqft
    Source: Public Record Report a problem

    Public tax history

    YearProperty taxesTax assessment
    2025$3,678 $84,660
    2024$3,678 $84,660
    2023$3,678 $84,660
    2022$3,678 $84,660
    2021$3,678 -5.6%$84,660 +17.3%
    2020$3,895 $72,150
    2019$3,895 -0.7%$72,150
    2018$3,923 $72,150
    2017$3,923 $72,150
    2016$3,923 -19.6%$72,150 -37.6%
    2015$4,880 $115,650
    2014$4,880 +0.8%$115,650
    2013$4,840 +1.8%$115,650
    2012$4,754 +3.7%$115,650
    2011$4,584 $115,650
    2010$4,584 +2.3%$115,650
    2009$4,480 +10.8%$115,650 +27.5%
    2008$4,043 +3.8%$90,690 -0.1%
    2007$3,894 +1.4%$90,823
    2006$3,840 +8.4%$90,823
    2004$3,541 +53.5%$90,823 +117.3%
    2003$2,307 -15.1%$41,790
    2001$2,716 -15%$41,790 -15%
    2000$3,194 +0.1%$49,140 +0.1%
    1999$3,192 $49,100
    Find assessor info on the county website

    Neighborhood: North End

    Nearby schools

    GreatSchools rating
    Schools provided by the listing agent
    • Elementary: Winthrop
    • High: Central

    Source: The MLS. This data may not be complete. We recommend contacting the local school district to confirm school assignments for this home.

    Get pre-qualified for a loan
    At Zillow Home Loans, we can pre-qualify you in as little as 5 minutes with no impact to your credit score.

    An equal housing lender. NMLS #10287.

    Sell for more on Zillow
    Get a Zillow Showcase℠ listing at no additional cost and you could sell for .
    $293,200
    2% more
    +$5,864
    With Zillow Showcase(estimated)
    $299,064
