Skip main navigation
Sold for $405,000
  • $405,000

    47 Amsterdam Ave, Warwick, RI 02889

    2beds
    1,184sqft
    Single Family Residence
    Built in 1955
    7,405.2 Square Feet Lot
    $406,800 Zestimate®
    $342/sqft
    $2,773 Estimated rent

    Home value

    $406,800

    $370,000 - $443,000

    $2,773/mo

    Zestimate® history
    Loading
    Loading...

    Owner options

    List your home for rent

    $2,773/mo

    Rent Zestimate®

    Find your next renter with Zillow Rental Manager. Plus, with online applications, you can quickly screen prospective tenants – for free.

    Learn more

    $2,773/mo

    Rent Zestimate®

    Refinance and save

    $2,148/mo

    Est. payment

    Refinancing to a lower rate could help reduce your monthly payments and save thousands over the life of the loan.

    See today's rates

    $2,148/mo

    Est. payment

    Explore your selling options

    Work with a Zillow partner agent

    Leverage their expertise and Zillow's premium Showcase listings to get your home seen by more buyers.

    Get started

    List with your own agent

    Get your home in front of millions of buyers by listing it on Zillow.

    Learn how to do it

    Sell it yourself

    Take full control of how buyers see your home on Zillow by listing For Sale by Owner (FSBO).

    List your home

    What's special

    Tile flooringGranite countertopsHardwood floorsWelcoming eat-in kitchen
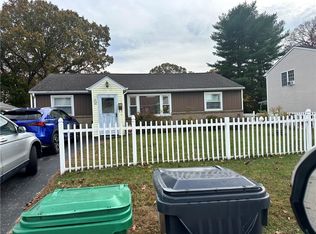
    Looking for a fabulous Warwick Ranch...how about an in-ground pool!? Owned by same family for 32 years. Classic Ranch home, nestled in the lovely Meadowbrook area. Filled with potential and ready for your personal touch. Offering 2 spacious bedrooms with double closets and hardwood floors. Off the kitchen is the dining room (or possible 3rd bedroom), that opens to the generous, fireplaced living room. This home has hardwood floors in the DR, LR and both bedrooms. A welcoming eat-in kitchen is fully applianced with granite countertops and tile flooring. There is a 700 sq. ft. 'bonus' light filled, recreation/sunroom room, (not included in the above ground square footage, so this is in addition to the 1,184 sq. ft. in the main home) and a glass slider to the back yard. There is a cute, seating area as you enter the side entrance off the driveway, into the sunroom. In the back yard you'll find a beautiful, in-ground pool, along with a deck area for poolside fun and outdoor dining, along with a shaded patio for additional lounging or an afternoon nap. This home is ready for its next chapter...with a little TLC and some cosmetic updates, this home can easily become your ideal retreat. Don't miss this opportunity to make this property your own! Priced to settle estate, is being sold AS-IS; probate court process is complete.

    Zillow last checked:

    Listing updated:

    Listed by:

    Sherrie Rotenberg 401-595-7061,

    Century 21 AllPoints Realty

    Bought with:

    Scott McGee, RES.0032155

    RE/MAX Properties

    The Stearns McGee Team

    RE/MAX Properties

    Source: StateWide MLS RI,MLS#: 1409399MLS Logo

    Facts & features

    Interior

    Bedrooms & bathrooms
    • Bedrooms: 2
    • Bathrooms: 1
    • Full bathrooms: 1
    Primary bedroom
    • Features: Ceiling Height 7 to 9 ft
    • Level: First
    Bathroom
    • Features: Ceiling Height 7 to 9 ft
    • Level: First
    Other
    • Features: Ceiling Height 7 to 9 ft
    • Level: First
    Dining room
    • Features: Ceiling Height 7 to 9 ft
    • Level: First
    Kitchen
    • Features: Ceiling Height 7 to 9 ft
    • Level: First
    Living room
    • Features: Ceiling Height 7 to 9 ft
    • Level: First
    Sun room
    • Features: Ceiling Height 7 to 9 ft
    • Level: First
    Heating
    • Oil, Baseboard, Central
    Cooling
    • Central Air
    Appliances
    • Included: Electric Water Heater, Dishwasher, Dryer, Oven/Range, Refrigerator, Washer
    Features
    • Wall (Dry Wall), Plumbing (Mixed), Insulation (Unknown), Ceiling Fan(s)
    • Flooring: Ceramic Tile, Hardwood, Vinyl
    • Doors: Storm Door(s)
    • Basement: Full,Interior Entry,Unfinished,Common,Laundry,Storage Space,Utility,Work Shop
    • Attic: Attic Storage
    • Number of fireplaces: 1
    • Fireplace features: Brick
    Interior area
    • Total structure area: 1,184
    • Total interior livable area: 1,184 sqft
    • Finished area above ground: 1,184
    • Finished area below ground: 0

    Property

    Parking
    • Total spaces: 4
    • Parking features: No Garage, Driveway
    • Has uncovered spaces: Yes
    Accessibility
    • Accessibility features: One Level
    Features
    • Patio & porch: Deck, Patio
    • Pool features: In Ground
    • Fencing: Fenced
    Lot
    • Size: 7,405 sqft
    • Features: Sprinklers
    Details
    • Additional structures: Outbuilding
    • Foundation area: 1372
    • Parcel number: WARWM340B0387L0000
    • Special conditions: Conventional/Market Value
    • Other equipment: Cable TV

    Construction

    Type & style
    • Home type: SingleFamily
    • Architectural style: Ranch
    • Property subtype: Single Family Residence
    Materials
    • Dry Wall, Vinyl Siding
    • Foundation: Concrete Perimeter
    Condition
    • New construction: No
    • Year built: 1955

    Utilities & green energy

    • Electric: Circuit Breakers
    • Sewer: Public Sewer
    • Water: Public
    • Utilities for property: Sewer Connected

    Community & neighborhood

    Community
    • Community features: Near Public Transport, Golf, Highway Access, Marina, Private School, Public School, Recreational Facilities, Restaurants, Schools, Near Shopping, Near Swimming, Tennis
    Location
    • Region: Warwick
    • Subdivision: Meadowbrook

    HOA & financial

    HOA
    • Has HOA: No

    Price history

    DateEventPrice
    6/4/2026Sold$405,000+1.3%$342/sqft
    Source: StateWide MLS RI #1409399 Report a problem
    5/12/2026Pending sale$399,900$338/sqft
    Source: StateWide MLS RI #1409399 Report a problem
    5/6/2026Listed for sale$399,900+344.3%$338/sqft
    Source: StateWide MLS RI #1409399 Report a problem
    10/24/1994Sold$90,000$76/sqft
    Source: Public Record Report a problem

    Public tax history

    YearProperty taxesTax assessment
    2025$4,377 $302,500
    2024$4,377 +2%$302,500
    2023$4,292 +2.9%$302,500 +35.8%
    2022$4,171 $222,700
    2021$4,171 $222,700
    2020$4,171 $222,700
    2019$4,171 +14.1%$222,700 +26.8%
    2018$3,655 +2.8%$175,700
    2017$3,556 $175,700
    2016$3,556 +7.3%$175,700 +10%
    2015$3,314 +3.4%$159,700
    2014$3,204 +1.4%$159,700
    2013$3,160 +2.7%$159,700 -8.2%
    2011$3,076 +1.2%$173,900
    2010$3,040 -10.3%$173,900 -27.4%
    2009$3,388 +5.4%$239,600
    2008$3,213 +19.5%$239,600 +37.8%
    2007$2,688 $173,900
    2006$2,688 +4.4%$173,900
    2004$2,575 -5.6%$173,900 +77.5%
    2003$2,727 $97,980

    Find assessor info on the county website

    Neighborhood: 02889

    Nearby schools

    GreatSchools rating
    Get a cash offer in 3 minutes
    Find out how much your home could sell for in as little as 3 minutes with a no-obligation cash offer.
    Estimated market value
    $406,800
    Get a cash offer in 3 minutes
    Find out how much your home could sell for in as little as 3 minutes with a no-obligation cash offer.
    Estimated market value
    $406,800