**Charming Andover Residence**Discover elegant living in this stunning 2006-built home nestled in prestigious Andover. Spanning 9 rooms, including 4 bedrooms and 2.5 baths, each space dazzles with wainscoting and crystal chandeliers. The main bedroom offers a luxurious en-suite with a water jet tub and shower stall. Dual gas fireplaces add warmth to both the family and living rooms, while high ceilings amplify the sense of space. A home office caters to work-from-home needs. Located less than a mile from the Indian Ridge Country Club and with easy highway access, this home blends convenience with luxury, making it a perfect sanctuary for comfort and style. The Walk up Attic has nice potential for additional room, basement has plenty of additinal space and potential. Well built home with high ceilings, 2 car garage space with garage door openers. Must see to appreciate the elegance of this home. Please see Virtual Tour! The blue V icon upper left hand corner.
Sold for $1,245,000
$1,245,000
47 Andover St, Andover, MA 01810
4beds
3,200sqft
Single Family Residence
Built in 2006
0.86 Acres Lot
$1,290,100 Zestimate®
$389/sqft
$5,754 Estimated rent
Home value
$1,290,100
$1.23M - $1.35M
$5,754/mo
Zestimate® history
Owner options
List your home for rent
$5,754/mo
Rent Zestimate®
Find your next renter with Zillow Rental Manager. Plus, with online applications, you can quickly screen prospective tenants – for free.
$5,754/mo
Rent Zestimate®
Refinance and save
$8,502/mo
Est. payment
Refinancing to a lower rate could help reduce your monthly payments and save thousands over the life of the loan.
$8,502/mo
Est. payment
Explore your selling options
Work with a Zillow partner agent
Leverage their expertise and Zillow's premium Showcase listings to get your home seen by more buyers.
Get startedList with your own agent
Get your home in front of millions of buyers by listing it on Zillow.
Learn how to do itSell it yourself
Take full control of how buyers see your home on Zillow by listing For Sale by Owner (FSBO).
List your homeWhat's special
Shower stallHome officeWell built homeLuxurious en - suiteEasy highway accessPrestigious andoverWater jet tub
Zillow last checked:
Listing updated:
Listed by:
Scott Drohan 617-347-2861,
RE/MAX Select Realty 617-787-9800
Bought with:
Scott Drohan
RE/MAX Select Realty
Source: MLS PIN,MLS#: 73226196
Facts & features
Interior
Bedrooms & bathrooms
- Bedrooms: 4
- Bathrooms: 3
- Full bathrooms: 2
- 1/2 bathrooms: 1
Primary bedroom
- Features: Bathroom - Full, Walk-In Closet(s), Closet, Flooring - Wall to Wall Carpet, Hot Tub / Spa, Recessed Lighting, Lighting - Overhead, Half Vaulted Ceiling(s)
- Level: Second
- Area: 416
- Dimensions: 16 x 26
Bedroom 2
- Features: Closet, Flooring - Wall to Wall Carpet, Lighting - Overhead
- Level: Second
- Area: 169
- Dimensions: 13 x 13
Bedroom 3
- Features: Closet, Flooring - Wall to Wall Carpet, Lighting - Overhead
- Level: Second
- Area: 130
- Dimensions: 10 x 13
Bedroom 4
- Features: Closet, Flooring - Wall to Wall Carpet, Lighting - Overhead
- Level: Second
- Area: 132
- Dimensions: 11 x 12
Primary bathroom
- Features: Yes
Bathroom 1
- Features: Bathroom - Full, Bathroom - Double Vanity/Sink, Bathroom - With Tub & Shower, Coffered Ceiling(s), Closet - Linen, Flooring - Stone/Ceramic Tile, Hot Tub / Spa, Countertops - Stone/Granite/Solid, Recessed Lighting, Soaking Tub
- Level: Second
- Area: 99
- Dimensions: 9 x 11
Bathroom 2
- Features: Bathroom - With Tub & Shower, Closet - Linen, Double Vanity
- Level: Second
- Area: 88
- Dimensions: 8 x 11
Bathroom 3
- Features: Bathroom - Half, Closet - Linen
- Level: First
- Area: 66
- Dimensions: 6 x 11
Dining room
- Features: Bathroom - Half, Flooring - Hardwood, Window(s) - Bay/Bow/Box, French Doors, Exterior Access, Wainscoting, Lighting - Overhead, Crown Molding, Decorative Molding
- Level: Main,First
- Area: 196
- Dimensions: 14 x 14
Family room
- Features: Flooring - Wall to Wall Carpet, Chair Rail, Recessed Lighting, Lighting - Overhead, Crown Molding, Decorative Molding
- Level: Main,First
- Area: 416
- Dimensions: 16 x 26
Kitchen
- Features: Bathroom - Half, Closet, Flooring - Hardwood, Dining Area, Countertops - Upgraded, Kitchen Island, Cabinets - Upgraded, Chair Rail, Deck - Exterior, Exterior Access, Recessed Lighting, Stainless Steel Appliances, Gas Stove, Lighting - Overhead, Crown Molding, Decorative Molding
- Level: Main,First
- Area: 364
- Dimensions: 14 x 26
Living room
- Features: Window(s) - Bay/Bow/Box, Recessed Lighting, Wainscoting, Lighting - Overhead, Crown Molding
- Level: First
- Area: 252
- Dimensions: 14 x 18
Office
- Features: Flooring - Hardwood, French Doors, Recessed Lighting, Lighting - Overhead, Crown Molding
- Level: Main
- Area: 140
- Dimensions: 10 x 14
Heating
- Central, Natural Gas
Cooling
- Central Air
Appliances
- Included: Gas Water Heater, Oven, Dishwasher, Disposal, Microwave, Range, Refrigerator, Washer, Dryer, Vacuum System - Rough-in
- Laundry: Second Floor, Gas Dryer Hookup, Washer Hookup
Features
- Recessed Lighting, Lighting - Overhead, Crown Molding, Closet, Office, Foyer, Sauna/Steam/Hot Tub, Walk-up Attic
- Flooring: Tile, Carpet, Hardwood, Flooring - Hardwood
- Doors: French Doors, Insulated Doors
- Windows: Insulated Windows
- Basement: Full,Walk-Out Access,Interior Entry,Garage Access,Concrete,Unfinished
- Number of fireplaces: 2
- Fireplace features: Family Room, Living Room
Interior area
- Total structure area: 3,200
- Total interior livable area: 3,200 sqft
Property
Parking
- Total spaces: 8
- Parking features: Attached, Under, Garage Door Opener, Heated Garage, Storage, Workshop in Garage, Garage Faces Side, Paved Drive, Off Street, Driveway, Paved
- Attached garage spaces: 2
- Uncovered spaces: 6
Features
- Levels: Multi/Split
- Patio & porch: Deck - Composite
- Exterior features: Deck - Composite, Professional Landscaping, Sprinkler System, Decorative Lighting, Garden
Lot
- Size: 0.86 Acres
Details
- Foundation area: 1500
- Parcel number: 1841633
- Zoning: SRB
Construction
Type & style
- Home type: SingleFamily
- Architectural style: Colonial
- Property subtype: Single Family Residence
Materials
- Frame
- Foundation: Concrete Perimeter
- Roof: Shingle
Condition
- Year built: 2006
Utilities & green energy
- Electric: 200+ Amp Service
- Sewer: Public Sewer
- Water: Public
- Utilities for property: for Gas Range, for Gas Oven, for Gas Dryer, Washer Hookup
Community & HOA
Community
- Features: Park, Conservation Area, Highway Access, T-Station
HOA
- Has HOA: No
Location
- Region: Andover
Financial & listing details
- Price per square foot: $389/sqft
- Tax assessed value: $96,500
- Annual tax amount: $13,182
- Date on market: 9/3/2026
- Listing terms: Contract
- Exclusions: All Chandeliers Excluded Unless Buyer Request Them And Seller Agrees In Offer, Buyer Has 1st Option
- Road surface type: Paved
Price history
| Date | Event | Price |
|---|---|---|
| 7/3/2024 | Sold | $1,245,000-0.3%$389/sqft |
Source: MLS PIN #73226196 Report a problem | ||
| 4/19/2024 | Listed for sale | $1,249,000+71.3%$390/sqft |
Source: MLS PIN #73226196 Report a problem | ||
| 2/20/2011 | Listing removed | $729,000$228/sqft |
Source: Decorate To Sell LLC Report a problem | ||
| 2/7/2011 | Listed for sale | $729,000+4.1%$228/sqft |
Source: Decorate To Sell LLC Report a problem | ||
| 3/16/2007 | Sold | $700,000+92.3%$219/sqft |
Source: Public Record Report a problem | ||
| 10/14/2005 | Sold | $364,000$114/sqft |
Source: Public Record Report a problem | ||
Public tax history
| Year | Property taxes | Tax assessment |
|---|---|---|
| 2025 | $13,747 | $1,067,300 |
| 2024 | $13,747 +4.3% | $1,067,300 +10.6% |
| 2023 | $13,182 | $965,000 |
| 2022 | $13,182 +9.5% | $965,000 +22.5% |
| 2021 | $12,042 +3.8% | $787,600 +1.9% |
| 2020 | $11,597 +1.5% | $772,600 +3.2% |
| 2019 | $11,427 +4.9% | $748,300 +7.4% |
| 2018 | $10,898 +4% | $696,800 +0.9% |
| 2017 | $10,479 +4.6% | $690,300 +2.1% |
| 2016 | $10,017 +3.9% | $675,900 +5% |
| 2015 | $9,638 +3.5% | $643,800 +5% |
| 2014 | $9,311 +3.7% | $613,400 -0.9% |
| 2013 | $8,977 +2.2% | $618,700 -0.3% |
| 2012 | $8,783 +4.2% | $620,700 +4% |
| 2011 | $8,425 +3% | $596,700 -3.8% |
| 2010 | $8,179 +0% | $620,100 -7.8% |
| 2009 | $8,175 +11.1% | $672,300 +6.8% |
| 2008 | $7,357 -0.4% | $629,300 -4.2% |
| 2007 | $7,390 +43.2% | $656,900 +45.2% |
| 2006 | $5,159 +21.7% | $452,500 +22.8% |
| 2005 | $4,240 +5% | $368,400 +4.7% |
| 2004 | $4,037 +8.5% | $352,000 +10% |
| 2003 | $3,720 +15.4% | $319,900 +48.1% |
| 2001 | $3,223 +1.9% | $216,000 |
| 2000 | $3,164 +15.6% | $216,000 +22.2% |
| 1997 | $2,737 | $176,800 |
Find assessor info on the county website
Neighborhood: 01810
Nearby homes
- $1,180,0004 bd3 ba3.4k sqft49 Andover St, Andover, MA 01810Sold
- $1,272,4004 bd3 ba2.7k sqft2 Heritage Ln, Andover, MA 01810Off Market
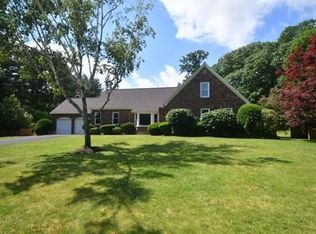
- $1,157,2004 bd3 ba3k sqft12 Rose Glen Dr, Andover, MA 01810Off Market
- $---- bd-- ba-- sqft38 Andover St, Andover, MA 01810Off Market
- $1,430,7004 bd2 ba4.2k sqft4 Heritage Ln, Andover, MA 01810Off Market
- $1,229,1004 bd3 ba3.3k sqft14 Rose Glen Dr, Andover, MA 01810Off Market
- $900,2004 bd2 ba1.7k sqft51 Andover St, Andover, MA 01810Off Market
- $1,288,6004 bd2 ba3.2k sqft10 Rose Glen Dr, Andover, MA 01810Off Market
Nearby schools
GreatSchools rating
- 8/10West Elementary SchoolGrades: K-5Distance: 1.7 mi
- 8/10Andover West Middle SchoolGrades: 6-8Distance: 1.1 mi
- 10/10Andover High SchoolGrades: 9-12Distance: 1.1 mi
Get a cash offer in 3 minutes
Find out how much your home could sell for in as little as 3 minutes with a no-obligation cash offer.
Estimated market value
$1,290,100
Get a cash offer in 3 minutes
Find out how much your home could sell for in as little as 3 minutes with a no-obligation cash offer.
Estimated market value
$1,290,100
- Massachusetts
- Essex County
- Andover
- 01810
- 47 Andover St
