Skip main navigation
Off market
  • $815,100

    47 Andrew Dr, Canton, CT 06019

    4beds
    3,834sqft
    SingleFamily
    Built in 2001
    4.07 Acres Lot
    $815,100 Zestimate®
    $213/sqft
    $3,874 Estimated rent

    Home value

    $815,100

    $774,000 - $864,000

    $3,874/mo

    Zestimate® history
    Loading
    Loading...

    Owner options

    List your home for rent

    $3,874/mo

    Rent Zestimate®

    Find your next renter with Zillow Rental Manager. Plus, with online applications, you can quickly screen prospective tenants – for free.

    Learn more

    $3,874/mo

    Rent Zestimate®

    Refinance and save

    $5,794/mo

    Est. payment

    Refinancing to a lower rate could help reduce your monthly payments and save thousands over the life of the loan.

    See today's rates

    $5,794/mo

    Est. payment

    Explore your selling options

    Work with a Zillow partner agent

    Leverage their expertise and Zillow's premium Showcase listings to get your home seen by more buyers.

    Get started

    List with your own agent

    Get your home in front of millions of buyers by listing it on Zillow.

    Learn how to do it

    Sell it yourself

    Take full control of how buyers see your home on Zillow by listing For Sale by Owner (FSBO).

    List your home

    What's special

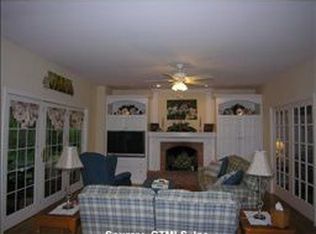
    A teleworkers dream come true! With two home offices, you can take your pick between the first floor office/study with french doors and built-in bookshelves or the finished basement office! This well maintained top quality built home is nestled on a serene rear lot and abuts conservation and open space. Offering privacy and the neighborhood setting, the best of both worlds are offered. Remodeled Kitchen, 2nd floor bathroom and master bath shower - all within 5 years new. Eat-in Kitchen has beautiful cherry cabinets, quartz counter tops, induction cook top, built-in wet bar sink and wine fridge. Light and airy Family room has cathedral ceilings, wood burning fireplace, and cherry hardwood flooring. Formal dining - wainscoting, crown molding, with custom threshold columns to the Formal Living Room. In addition to 3 bedrooms on second floor, there is a large bonus bedroom with walk in closet. Finished basement has family room with built-in media shelving and separate office. Basement had potential wine storage cellar. Private wood deck and patio face the secluded rear yard and conservation land. New Water treatment system -6/2020, Central Air Condenser - 2018, Driveway re-milled - 2015, Shed - 2011, Wired for Generator and central vac hook ups. Why wait for peace and quiet when you can live it! This is worth an appointment to see for yourself... your retreat is here!

    This property is off market, which means it's not currently listed for sale or rent on Zillow. This may be different from what's available on other websites or public sources.

    Facts & features

    Interior

    Bedrooms & bathrooms
    • Bedrooms: 4
    • Bathrooms: 3
    • Full bathrooms: 2
    • 1/2 bathrooms: 1
    Heating
    • Forced air, Electric, Oil
    Cooling
    • Central
    Appliances
    • Included: Dishwasher, Microwave, Refrigerator
    • Laundry: Main Level, 1st floor laundry room
    Features
    • Central Vacuum, Mud Room, Foyer, Open Floorplan, Auto Garage Door Opener
    • Windows: Thermopane Windows
    • Basement: Partially finished
    • Has fireplace: Yes
    Interior area
    • Total interior livable area: 3,834 sqft
    • Finished area below ground: 572

    Property

    Parking
    • Total spaces: 3
    • Parking features: Garage - Attached
    Features
    • Patio & porch: Deck, Patio, Porch
    • Exterior features: Vinyl
    • Has spa: Yes
    • Waterfront features: Not Applicable
    Lot
    • Size: 4.07 Acres
    • Features: Level, Secluded, Professionally Landscaped, Lightly Wooded, Rear Lot
    Details
    • Parcel number: CANTM12B107L0047
    • Zoning: R-3

    Construction

    Type & style
    • Home type: SingleFamily
    • Architectural style: Colonial
    Materials
    • Frame
    • Roof: Asphalt
    Condition
    • Year built: 2001

    Utilities & green energy

    • Sewer: Septic Tank
    • Water: Private Well

    Community & neighborhood

    Security
    • Security features: Security System
    Location
    • Region: Canton

    HOA & financial

    Other financial information
    • Total actual rent: 529900

    Other

    Other facts
    • Sewer: Septic Tank
    • Heating: Forced Air, Oil
    • Appliances: Dishwasher, Refrigerator, Electric Cooktop, Microwave, Wine Cooler, Wall Oven
    • FireplaceYN: true
    • GarageYN: true
    • AttachedGarageYN: true
    • AssociationYN: 0
    • HeatingYN: true
    • Roof: Fiberglass
    • PatioAndPorchFeatures: Deck, Patio, Porch
    • Basement: Full
    • RoomsTotal: 9
    • FireplacesTotal: 1
    • Zoning: R-3
    • ConstructionMaterials: Frame, Vinyl Siding
    • LotFeatures: Level, Secluded, Professionally Landscaped, Lightly Wooded, Rear Lot
    • CurrentFinancing: VA
    • ArchitecturalStyle: Colonial
    • InteriorFeatures: Central Vacuum, Mud Room, Foyer, Open Floorplan, Auto Garage Door Opener
    • Cooling: Central Air
    • ExteriorFeatures: Garden
    • SecurityFeatures: Security System
    • ParkingFeatures: Attached Garage
    • LaundryFeatures: Main Level, 1st floor laundry room
    • BelowGradeFinishedArea: 572
    • WaterSource: Private Well
    • YearBuiltSource: Public Records
    • WindowFeatures: Thermopane Windows
    • FoundationDetails: Concrete
    • WaterfrontFeatures: Not Applicable
    • CommunityFeatures: Medical Facilities, Public Pool, Shopping/Mall, Library
    • TotalActualRent: 529900.00
    • MlsStatus: Show
    • Exclusions: Please see Inclusions/Exclusions rider

    Price history

    DateEventPrice
    10/8/2020Sold$519,900-1.9%$136/sqft
    Source: Smart MLS #170278531 Report a problem
    8/29/2020Pending sale$529,900$138/sqft
    Source: Carol Cole Real Estate, LLC #170278531 Report a problem
    8/19/2020Price change$529,900-0.9%$138/sqft
    Source: Carol Cole Real Estate, LLC #170278531 Report a problem
    8/7/2020Price change$534,900-0.9%$140/sqft
    Source: Carol Cole Real Estate, LLC #170278531 Report a problem
    5/28/2020Price change$539,900-1.8%$141/sqft
    Source: Carol Cole Real Estate, LLC #170278531 Report a problem
    3/6/2020Listed for sale$549,900+19.6%$143/sqft
    Source: Carol Cole Real Estate, LLC #170278531 Report a problem
    8/1/2001Sold$459,900$120/sqft
    Source: Public Record Report a problem

    Public tax history

    YearProperty taxesTax assessment
    2025$15,221 -1.9%$454,350
    2024$15,516 +28.1%$454,350 +32.7%
    2023$12,112 +5%$342,450
    2022$11,537 +1.4%$342,450
    2021$11,376 +1.9%$342,450
    2020$11,160 +1.7%$342,450
    2019$10,969 -1.1%$342,450 -5.2%
    2018$11,093 +0.7%$361,350
    2017$11,018 +2.5%$361,350
    2016$10,754 $361,350

    Find assessor info on the county website

    Neighborhood: 06019

    Nearby schools

    GreatSchools rating
    Schools provided by the listing agent
    • Elementary: Cherry Brook Primary
    • High: Canton

    Source: The MLS. This data may not be complete. We recommend contacting the local school district to confirm school assignments for this home.

    Get pre-qualified for a loan
    At Zillow Home Loans, we can pre-qualify you in as little as 5 minutes with no impact to your credit score.

    An equal housing lender. NMLS #10287.

    Sell for more on Zillow
    Get a Zillow Showcase℠ listing at no additional cost and you could sell for .
    $815,100
    2% more
    +$16,302
    With Zillow Showcase(estimated)
    $831,402