Skip main navigation
Sold for $260,000
  • $260,000

    47 Anna Drive, Glen Spey, NY 12737

    3beds
    1,382sqft
    Single Family Residence, Residential
    Built in 1970
    1 Acres Lot
    $260,800 Zestimate®
    $188/sqft
    $2,651 Estimated rent

    Home value

    $260,800

    $216,000 - $313,000

    $2,651/mo

    Zestimate® history
    Loading
    Loading...

    Owner options

    List your home for rent

    $2,651/mo

    Rent Zestimate®

    Find your next renter with Zillow Rental Manager. Plus, with online applications, you can quickly screen prospective tenants – for free.

    Learn more

    $2,651/mo

    Rent Zestimate®

    Refinance and save

    $1,793/mo

    Est. payment

    Refinancing to a lower rate could help reduce your monthly payments and save thousands over the life of the loan.

    See today's rates

    $1,793/mo

    Est. payment

    Explore your selling options

    Work with a Zillow partner agent

    Leverage their expertise and Zillow's premium Showcase listings to get your home seen by more buyers.

    Get started

    List with your own agent

    Get your home in front of millions of buyers by listing it on Zillow.

    Learn how to do it

    Sell it yourself

    Take full control of how buyers see your home on Zillow by listing For Sale by Owner (FSBO).

    List your home

    What's special

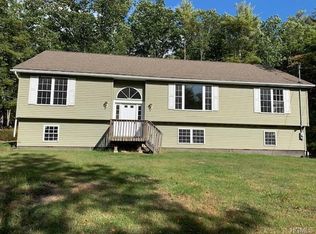
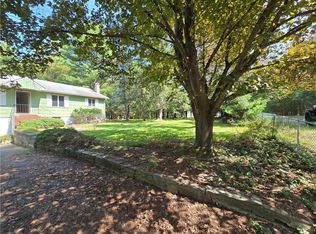
    Located on a peaceful corner in Glen Spey sits this adorable brick cottage. If you are looking for privacy this home is the place. 3 bedroom 1 bath home sits on this 1 acre lot that is lined with beautiful trees, encapsulating a mostly level yard . Great for entertaining, relaxing and just chilling, and listening to the birds chirp. Home has hardwood floors, living room and dining area combo, full walk out basement , and a lovely patio for barbequing. Property also has a grapevine that I am sure can be revived. Plenty of room for a garden too. There is a large detached 2 car garage, great for the country toys, and would make a great workshop or studio. Of course this home is minutes from the scenic Delaware river. Additional Information: HeatingFuel:Oil Above Ground,ParkingFeatures:2 Car Detached,

    Zillow last checked:

    Listing updated:

    Listed by:

    Eleanor G Hyde 845-798-3086,

    Century 21 Country Realty 845-791-5280

    Bought with:

    Kristen Payne, 10401386735

    Payne Team LLC

    Source: OneKey® MLS as distributed by MLS GRID,MLS#: H6308697MLS Logo

    Facts & features

    Interior

    Bedrooms & bathrooms
    • Bedrooms: 3
    • Bathrooms: 1
    • Full bathrooms: 1
    Heating
    • Oil, Radiant
    Cooling
    • None
    Appliances
    • Included: Electric Water Heater, Refrigerator
    Features
    • Flooring: Hardwood
    • Basement: Full,Walk-Out Access
    • Attic: Scuttle
    Interior area
    • Total structure area: 1,382
    • Total interior livable area: 1,382 sqft

    Property

    Parking
    • Total spaces: 2
    • Parking features: Detached
    Features
    • Patio & porch: Patio
    Lot
    • Size: 1 Acres
    • Features: Corner Lot
    Details
    • Parcel number: 3800021A0001013000

    Construction

    Type & style
    • Home type: SingleFamily
    • Architectural style: Cottage
    • Property subtype: Single Family Residence, Residential
    Materials
    • Brick
    Condition
    • Actual
    • Year built: 1970

    Utilities & green energy

    • Sewer: Septic Tank
    • Utilities for property: Trash Collection Private

    Community & HOA

    HOA
    • Has HOA: No
    Location
    • Region: Glen Spey

    Financial & listing details

    • Price per square foot: $188/sqft
    • Tax assessed value: $225,455
    • Annual tax amount: $4,300
    • Date on market: 5/23/2024
    • Cumulative days on market: 185 days
    • Listing agreement: Exclusive Right To Sell
    • Inclusions: Light Fixtures, Oven/Range

    Price history

    DateEventPrice
    3/3/2025Sold$260,000-6.8%$188/sqft
    Source: OneKey® MLS as distributed by MLS GRID #H6308697 Report a problem
    12/6/2024Pending sale$279,000$202/sqft
    Source: OneKey® MLS as distributed by MLS GRID #H6308697 Report a problem
    11/16/2024Listing removed$279,000$202/sqft
    Source: OneKey® MLS as distributed by MLS GRID #H6308697 Report a problem
    9/29/2024Price change$279,000-6.7%$202/sqft
    Source: OneKey® MLS as distributed by MLS GRID #H6308697 Report a problem
    9/7/2024Price change$299,000-9.1%$216/sqft
    Source: OneKey® MLS as distributed by MLS GRID #H6308697 Report a problem
    6/26/2024Price change$329,000-5.7%$238/sqft
    Source: OneKey® MLS as distributed by MLS GRID #H6308697 Report a problem
    5/24/2024Listed for sale$349,000+693.2%$253/sqft
    Source: OneKey® MLS as distributed by MLS GRID #H6308697 Report a problem
    12/17/2008Sold$44,000-39.3%$32/sqft
    Source: Public Record Report a problem
    7/16/2008Sold$72,500$52/sqft
    Source: Public Record Report a problem

    Public tax history

    YearProperty taxesTax assessment
    2025-- $124,000
    2024-- $124,000
    2023-- $124,000
    2022-- $124,000
    2021-- $124,000
    2020-- $124,000
    2019-- $124,000
    2018-- $124,000
    2017$5,847 $124,000
    2016-- $124,000
    2015-- $124,000
    2014-- $124,000 -7.7%
    2013-- $134,300 -8%
    2012-- $146,000
    2011-- $146,000 -23.2%
    2010-- $190,000 -14.8%
    2009-- $223,000
    2008-- $223,000 +3%
    2007-- $216,500 +17%
    2006-- $185,000 +15%
    2005-- $160,800 +13%
    2004-- $142,300 +10%
    2003-- $129,400 +55.9%
    2002-- $83,000
    2001-- $83,000
    2000-- $83,000
    Find assessor info on the county website

    Neighborhood: 12737

    Nearby schools

    GreatSchools rating
    Schools provided by the listing agent
    • Elementary: George Ross Mackenzie Elem Sch
    • Middle: Eldred Junior-Senior High School
    • High: Eldred Junior-Senior High School

    Source: OneKey® MLS as distributed by MLS GRID. This data may not be complete. We recommend contacting the local school district to confirm school assignments for this home.