Welcome to 47 Arverne Court—where thoughtful updates, warm wood details, and an unbeatable location come together in one exceptional townhome nestled in sought-after Mays Chapel Village. Step inside to find low maintenance luxury vinyl plank flooring that flows throughout the main living areas, setting a clean and contemporary tone. The spacious kitchen features a custom island, dry bar with built-in storage, updated appliances, and a layout made for both weeknight dinners and weekend entertaining. The dining room and living room are the perfect flow for entertaining or enjoying a cozy night at home. The cozy fireplace and sliders leading to a private deck—your perfect perch for morning coffee or evening wind-downs. Upstairs, you’ll find the primary bedroom with an ensuite bathroom, and 2 generous bedrooms and updated bathroom. The finished basement offers valuable flex space with a family room featuring custom built-ins for added style and storage, a fourth bedroom ideal for a home office, workout space, or guest retreat, full bathroom and walk-out to a lower patio and fully fenced exterior yard . Other upgrades include a new roof in 2025, All windows have been updated, Floored attic for extra storage, carpet upstairs 5 years ago, hall bath, concrete stamped patio, flower beds outside, shiplap added to lower level bedroom, all flooring replaced, deck and fence painted and more—leaving you more time to enjoy everything this walkable, amenity-rich neighborhood has to offer. Why Mays Chapel Village? Live just minutes from I-83, Towson, and downtown Baltimore, making your commute a breeze whether you're headed to the office, airport, or Inner Harbor. Enjoy nearby parks, paved trails, local coffee shops, and grocery stores, plus access to top-rated schools and professional services—all in a peaceful, tree-lined setting that feels worlds away from the city. Suburban charm with urban access—an ideal place to live, work, and thrive.
Sold for $417,000
$417,000
47 Arverne Ct, Lutherville Timonium, MD 21093
4beds
2,280sqft
Townhouse
Built in 1978
2,040 Square Feet Lot
$424,400 Zestimate®
$183/sqft
$3,391 Estimated rent
Home value
$424,400
$386,000 - $467,000
$3,391/mo
Zestimate® history
Owner options
List your home for rent
$3,391/mo
Rent Zestimate®
Find your next renter with Zillow Rental Manager. Plus, with online applications, you can quickly screen prospective tenants – for free.
$3,391/mo
Rent Zestimate®
Refinance and save
$2,974/mo
Est. payment
Refinancing to a lower rate could help reduce your monthly payments and save thousands over the life of the loan.
$2,974/mo
Est. payment
Explore your selling options
Work with a Zillow partner agent
Leverage their expertise and Zillow's premium Showcase listings to get your home seen by more buyers.
Get startedList with your own agent
Get your home in front of millions of buyers by listing it on Zillow.
Learn how to do itSell it yourself
Take full control of how buyers see your home on Zillow by listing For Sale by Owner (FSBO).
List your homeWhat's special
Cozy fireplaceCustom islandFinished basementLower patioPrivate deckFully fenced exterior yardSpacious kitchen
Zillow last checked:
Listing updated:
Listed by:
Michelle Pappas 410-303-9897,
Berkshire Hathaway HomeServices Homesale Realty
Bought with:
Kellie Huffman, RSP003947
Next Step Realty
Source: Bright MLS,MLS#: MDBC2134246
Facts & features
Interior
Bedrooms & bathrooms
- Bedrooms: 4
- Bathrooms: 4
- Full bathrooms: 3
- 1/2 bathrooms: 1
- Main level bathrooms: 1
Rooms
- Room types: Dining Room, Primary Bedroom, Bedroom 2, Bedroom 3, Bedroom 4, Kitchen, Foyer, Recreation Room, Storage Room, Utility Room, Bathroom 2, Bathroom 3, Primary Bathroom, Half Bath
Primary bedroom
- Features: Flooring - Carpet, Ceiling Fan(s), Window Treatments
- Level: Upper
- Area: 221 Square Feet
- Dimensions: 17 x 13
Bedroom 2
- Features: Flooring - Carpet, Ceiling Fan(s), Window Treatments
- Level: Upper
- Area: 126 Square Feet
- Dimensions: 14 x 9
Bedroom 3
- Features: Flooring - Carpet, Ceiling Fan(s), Window Treatments
- Level: Upper
- Area: 126 Square Feet
- Dimensions: 14 x 9
Bedroom 4
- Features: Flooring - Luxury Vinyl Plank, Lighting - Wall sconces, Window Treatments
- Level: Lower
- Area: 156 Square Feet
- Dimensions: 13 x 12
Primary bathroom
- Features: Flooring - Ceramic Tile, Countertop(s) - Solid Surface, Bathroom - Walk-In Shower, Lighting - Wall sconces
- Level: Upper
- Area: 40 Square Feet
- Dimensions: 8 x 5
Bathroom 2
- Features: Flooring - Ceramic Tile, Granite Counters, Bathroom - Tub Shower, Lighting - Wall sconces
- Level: Upper
- Area: 28 Square Feet
- Dimensions: 7 x 4
Bathroom 3
- Features: Flooring - Luxury Vinyl Plank, Countertop(s) - Solid Surface, Bathroom - Stall Shower, Lighting - Wall sconces
- Level: Lower
- Area: 28 Square Feet
- Dimensions: 7 x 4
Dining room
- Features: Flooring - Luxury Vinyl Plank, Fireplace - Other, Window Treatments, Crown Molding
- Level: Main
- Area: 144 Square Feet
- Dimensions: 16 x 9
Foyer
- Features: Flooring - Luxury Vinyl Plank, Lighting - Pendants, Crown Molding
- Level: Main
- Area: 48 Square Feet
- Dimensions: 8 x 6
Half bath
- Features: Flooring - Luxury Vinyl Plank, Countertop(s) - Quartz, Lighting - Wall sconces
- Level: Main
- Area: 18 Square Feet
- Dimensions: 6 x 3
Kitchen
- Features: Flooring - Luxury Vinyl Plank, Countertop(s) - Solid Surface, Kitchen Island, Built-in Features, Chair Rail, Window Treatments, Lighting - Ceiling
- Level: Main
- Area: 156 Square Feet
- Dimensions: 13 x 12
Recreation room
- Features: Flooring - Luxury Vinyl Plank, Built-in Features, Recessed Lighting, Window Treatments
- Level: Lower
- Area: 195 Square Feet
- Dimensions: 15 x 13
Storage room
- Level: Lower
- Area: 52 Square Feet
- Dimensions: 13 x 4
Utility room
- Features: Flooring - Luxury Vinyl Plank, Lighting - Ceiling
- Level: Lower
- Area: 99 Square Feet
- Dimensions: 11 x 9
Heating
- Forced Air, Electric
Cooling
- Central Air, Electric
Appliances
- Included: Dishwasher, Exhaust Fan, Oven/Range - Electric, Range Hood, Refrigerator, Stainless Steel Appliance(s), Water Heater, Electric Water Heater
- Laundry: Washer/Dryer Hookups Only
Features
- Attic, Bathroom - Stall Shower, Bathroom - Tub Shower, Bathroom - Walk-In Shower, Built-in Features, Ceiling Fan(s), Chair Railings, Combination Dining/Living, Crown Molding, Dining Area, Floor Plan - Traditional, Eat-in Kitchen, Kitchen Island, Pantry, Primary Bath(s), Recessed Lighting, Upgraded Countertops
- Flooring: Luxury Vinyl, Ceramic Tile, Carpet
- Windows: Window Treatments
- Basement: Connecting Stairway,Finished,Interior Entry,Space For Rooms,Walk-Out Access,Sump Pump,Windows
- Number of fireplaces: 1
Interior area
- Total structure area: 2,660
- Total interior livable area: 2,280 sqft
- Finished area above ground: 1,520
- Finished area below ground: 760
Property
Parking
- Parking features: On Street
- Has uncovered spaces: Yes
Accessibility
- Accessibility features: None
Features
- Levels: Three
- Stories: 3
- Patio & porch: Deck, Patio
- Exterior features: Lighting
- Pool features: None
- Fencing: Full,Privacy,Wood
Lot
- Size: 2,040 Square Feet
Details
- Additional structures: Above Grade, Below Grade, Outbuilding
- Parcel number: 04081700012475
- Zoning: R
- Special conditions: Standard
Construction
Type & style
- Home type: Townhouse
- Architectural style: Traditional
- Property subtype: Townhouse
Materials
- Brick
- Foundation: Concrete Perimeter
Condition
- New construction: No
- Year built: 1978
Utilities & green energy
- Sewer: Public Sewer
- Water: Public
Community & HOA
Community
- Subdivision: Mays Chapel Village
HOA
- Has HOA: Yes
- HOA fee: $334 quarterly
Location
- Region: Lutherville Timonium
Financial & listing details
- Price per square foot: $183/sqft
- Tax assessed value: $310,300
- Annual tax amount: $3,592
- Date on market: 7/21/2025
- Listing agreement: Exclusive Right To Sell
- Ownership: Fee Simple
Price history
| Date | Event | Price |
|---|---|---|
| 8/22/2025 | Sold | $417,000+2.5%$183/sqft |
Source:  Bright MLS #MDBC2134246 Report a problem Bright MLS #MDBC2134246 Report a problem | ||
| 7/25/2025 | Pending sale | $407,000$179/sqft |
Source:  Berkshire Hathaway HomeServices Homesale Realty #MDBC2134246 Report a problem Berkshire Hathaway HomeServices Homesale Realty #MDBC2134246 Report a problem | ||
| 7/25/2025 | Contingent | $407,000$179/sqft |
Source: Bright MLS #MDBC2134246 Report a problem | ||
| 7/21/2025 | Listed for sale | $407,000+59.6%$179/sqft |
Source: Bright MLS #MDBC2134246 Report a problem | ||
| 3/11/2015 | Sold | $255,000$112/sqft |
Source: Public Record Report a problem | ||
Public tax history
| Year | Property taxes | Tax assessment |
|---|---|---|
| 2025 | $4,514 +25.7% | $310,300 +4.7% |
| 2024 | $3,592 +4.9% | $296,367 +4.9% |
| 2023 | $3,423 +5.2% | $282,433 +5.2% |
| 2022 | $3,254 +2.2% | $268,500 +2.2% |
| 2021 | $3,184 +2.3% | $262,700 +2.3% |
| 2020 | $3,114 +2.3% | $256,900 +2.3% |
| 2019 | $3,043 +0.3% | $251,100 +0.3% |
| 2018 | $3,036 +0.3% | $250,467 +0.3% |
| 2017 | $3,028 -12.9% | $249,833 +0.3% |
| 2016 | $3,477 | $249,200 +0.7% |
| 2015 | $3,477 | $247,433 +0.7% |
| 2014 | $3,477 | $245,667 +0.7% |
| 2013 | -- | $243,900 |
| 2012 | -- | $243,900 |
| 2011 | -- | $243,900 -12.7% |
| 2010 | -- | $279,300 +6% |
| 2009 | -- | $263,386 +6.4% |
| 2008 | -- | $247,473 +6.9% |
| 2007 | -- | $231,560 +13.7% |
| 2006 | -- | $203,656 +15.9% |
| 2005 | -- | $175,753 +18.9% |
| 2004 | -- | $147,850 +5.6% |
| 2003 | -- | $140,032 +5.9% |
| 2002 | -- | $132,216 +6.3% |
| 2001 | -- | $124,400 |
Find assessor info on the county website
Neighborhood: 21093
Nearby homes
- $418,100-- bd2 ba1.7k sqft43 Arverne Ct, Lutherville Timonium, MD 21093Off Market
- $399,7004 bd3 ba2.2k sqft49 Arverne Ct, Lutherville Timonium, MD 21093Off Market
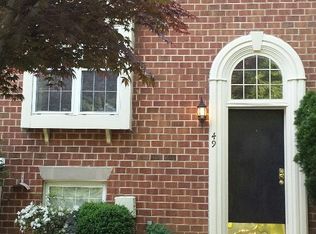
- $421,5004 bd3 ba2.2k sqft45 Arverne Ct, Lutherville Timonium, MD 21093Off Market
- $436,0004 bd4 ba1.9k sqft51 Arverne Ct, Lutherville Timonium, MD 21093Off Market
- $380,000-- bd2 ba1.5k sqft53 Arverne Ct, Lutherville Timonium, MD 21093Off Market
- $429,0003 bd4 ba2.1k sqft41 Arverne Ct, Lutherville Timonium, MD 21093Sold
- $---- bd-- ba-- sqftArverne Ct, Lutherville, MD 21093Off Market
- $382,0004 bd4 ba1.9k sqft39 Arverne Ct, Lutherville Timonium, MD 21093Sold
Nearby schools
GreatSchools rating
- 9/10Pinewood Elementary SchoolGrades: PK-5Distance: 0.2 mi
- 7/10Ridgely Middle SchoolGrades: 6-8Distance: 1.6 mi
- 8/10Dulaney High SchoolGrades: 9-12Distance: 1.7 mi
Schools provided by the listing agent
- District: Baltimore County Public Schools
Source: Bright MLS. This data may not be complete. We recommend contacting the local school district to confirm school assignments for this home.
Get a cash offer in 3 minutes
Find out how much your home could sell for in as little as 3 minutes with a no-obligation cash offer.
Estimated market value
$424,400
Get a cash offer in 3 minutes
Find out how much your home could sell for in as little as 3 minutes with a no-obligation cash offer.
Estimated market value
$424,400
- Maryland
- Baltimore County
- Lutherville Timonium
- 21093
- 47 Arverne Ct
Nearby cities
Nearby zip codes
Other Lutherville Timonium Topics
- Apartments for Rent in 21093
- Houses for Sale in 21093
- Houses for Rent in 21093
- 21093 Real Estate
- Lutherville Timonium Condos
- Houses for Sale in Lutherville Timonium
- Newest Listings in Lutherville Timonium
- Lutherville Timonium Home Values
- Lutherville Timonium Real Estate Agents
- Lutherville Timonium Refinance
- Lutherville Timonium Mortgage Rates
