Skip main navigation
Sold for $260,005
  • $260,005

    47 Aspen Rd, Pleasant Plains, IL 62677

    3beds
    1,950sqft
    Single Family Residence, Residential
    Built in 1992
    0.81 Acres Lot
    $260,200 Zestimate®
    $133/sqft
    $2,156 Estimated rent

    Home value

    $260,200

    $247,000 - $273,000

    $2,156/mo

    Zestimate® history
    Loading
    Loading...

    Owner options

    List your home for rent

    $2,156/mo

    Rent Zestimate®

    Find your next renter with Zillow Rental Manager. Plus, with online applications, you can quickly screen prospective tenants – for free.

    Learn more

    $2,156/mo

    Rent Zestimate®

    Refinance and save

    $1,915/mo

    Est. payment

    Refinancing to a lower rate could help reduce your monthly payments and save thousands over the life of the loan.

    See today's rates

    $1,915/mo

    Est. payment

    Explore your selling options

    Work with a Zillow partner agent

    Leverage their expertise and Zillow's premium Showcase listings to get your home seen by more buyers.

    Get started

    List with your own agent

    Get your home in front of millions of buyers by listing it on Zillow.

    Learn how to do it

    Sell it yourself

    Take full control of how buyers see your home on Zillow by listing For Sale by Owner (FSBO).

    List your home

    What's special

    Impressive brick fireplaceGuest bedroomGuest bathTwo car attached garageLarge countertop spaceSpacious kitchenOpen floor plan
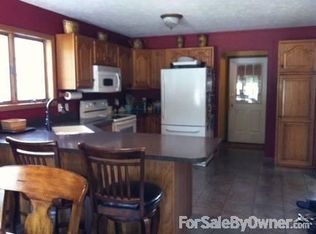
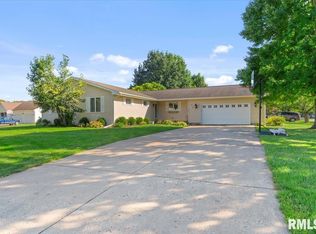
    Conveniently located in the Pleasant Plains school district this Ranch style home offers an open floor plan with distinctive style. Spacious kitchen & great room with hardwood flooring vaulted ceiling and impressive brick fireplace. The kitchen features classic cherry cabinets, & large countertop space. The primary suite features 2 closets, bookcases plus attached private bath with shower & attached to an office with lots of bookcase space. The main floor also provides a separate TV room/family room, guest bedroom & guest bath and laundry room. The highlight is the garden club worthy backyard. Beautifully landscaped with easy care natural plantings. The two car attached garage adds convenience and storage space.

    Zillow last checked:

    Listing updated:

    Listed by:

    Rebecca L Hendricks Pref:217-725-8455,

    The Real Estate Group, Inc.

    Bought with:

    Bonnie Cartwright, 471002675

    Century 21 Real Estate Assoc

    Source: RMLS Alliance as distributed by MLS GRID,MLS#: CA1045762MLS LogoOriginating MLS: Capital Area Association of Realtors

    Facts & features

    Interior

    Bedrooms & bathrooms
    • Bedrooms: 3
    • Bathrooms: 2
    • Full bathrooms: 2
    Bedroom 1
    • Level: Main
    • Dimensions: 19ft 19in x 12ft 76in
    Bedroom 2
    • Level: Main
    • Dimensions: 9ft 55in x 11ft 99in
    Bedroom 3
    • Level: Main
    • Dimensions: 13ft 5in x 13ft 43in
    Family room
    • Level: Main
    • Dimensions: 14ft 89in x 17ft 28in
    Kitchen
    • Level: Main
    • Dimensions: 13ft 98in x 13ft 86in
    Laundry
    • Level: Main
    • Dimensions: 8ft 29in x 9ft 95in
    Living room
    • Level: Main
    • Dimensions: 13ft 12in x 27ft 47in
    Main level
    • Area: 1950
    Heating
    • Forced Air
    Cooling
    • Central Air
    Appliances
    • Included: Dishwasher, Microwave, Range, Refrigerator
    Features
    • Basement: Crawl Space
    • Number of fireplaces: 1
    • Fireplace features: Living Room, Wood Burning
    Interior area
    • Total structure area: 1,950
    • Total interior livable area: 1,950 sqft

    Property

    Parking
    • Total spaces: 2
    • Parking features: Attached
    • Attached garage spaces: 2
    Features
    • Patio & porch: Patio
    Lot
    • Size: 0.81 Acres
    • Features: Cul-De-Sac
    Details
    • Parcel number: 0431.0226021

    Construction

    Type & style
    • Home type: SingleFamily
    • Architectural style: Ranch
    • Property subtype: Single Family Residence, Residential
    Materials
    • Frame, Vinyl Siding
    • Roof: Shingle
    Condition
    • New construction: No
    • Year built: 1992

    Utilities & green energy

    • Sewer: Public Sewer
    • Water: Public

    Community & HOA

    Community
    • Subdivision: Forest View
    Location
    • Region: Pleasant Plains

    Financial & listing details

    • Price per square foot: $133/sqft
    • Tax assessed value: $188,772
    • Annual tax amount: $4,070
    • Date on market: 8/12/2026
    • Cumulative days on market: 5 days
    • Road surface type: Paved

    Price history

    DateEventPrice
    9/11/2026Sold$260,005+6.1%$133/sqft
    Source: RMLS Alliance as distributed by MLS GRID #CA1045762 Report a problem
    8/17/2026Pending sale$245,000$126/sqft
    Source: RMLS Alliance as distributed by MLS GRID #CA1045762 Report a problem
    8/12/2026Listed for sale$245,000$126/sqft
    Source: RMLS Alliance as distributed by MLS GRID #CA1045762 Report a problem

    Public tax history

    YearProperty taxesTax assessment
    2024$3,900 +5%$62,924 +8.3%
    2023$3,716 +10.6%$58,085 +11.6%
    2022$3,360 +4.3%$52,047 +4.3%
    2021$3,220 +3%$49,887 +3.3%
    2020$3,128 +7.6%$48,308 +1.7%
    2019$2,908 $47,482 +3.1%
    2018$2,908 +3.5%$46,054 +2.4%
    2017$2,810 -0.1%$44,975 +0.4%
    2016$2,812 +0.5%$44,796 +1.8%
    2015$2,796 +2%$44,008 +1.7%
    2014$2,741 +4.1%$43,256 +3.4%
    2013$2,633 -2.9%$41,834
    2012$2,711 +2.6%$41,834 +2.7%
    2011$2,643 -0.4%$40,723 -1.3%
    2010$2,655 +3.5%$41,276 +1.9%
    2009$2,565 +3.8%$40,490 +7.8%
    2008$2,472 +2.3%$37,547 +3%
    2007$2,418 +2.1%$36,468 +2.8%
    2006$2,368 $35,475
    Find assessor info on the county website

    Neighborhood: 62677

    Nearby schools

    GreatSchools rating
    Sell for more on Zillow
    Get a Zillow Showcase℠ listing at no additional cost and you could sell for .
    $260,200
    2% more
    +$5,204
    With Zillow Showcase(estimated)
    $265,404
    Sell for more on Zillow
    Get a Zillow Showcase℠ listing at no additional cost and you could sell for .
    $260,200
    2% more
    +$5,204
    With Zillow Showcase(estimated)
    $265,404