Location, location, location! This stunning 3-bedroom, 2-bathroom brick residence, in West Hattiesburg, is a contemporary gem with high-end finishes that exude elegance. Built in 2021, this home feels like it spans more than the 1,676 sq ft layout, providing ample space for comfortable living and entertaining.
Impeccable craftsmanship and attention to detail showcased throughout. The kitchen is a true masterpiece, featuring luxurious marble countertops and a beautiful backsplash that adds a touch of sophistication to your culinary haven. The common areas and bathrooms are adorned with wide plank luxury vinyl flooring, enhancing the overall aesthetic appeal and providing a seamless flow between rooms. The bedrooms are cozily carpeted, offering plush comfort and a serene atmosphere. You have abundant storage space for all your belongings. The spacious pantry with a dedicated microwave/appliances nook provides convenience and functionality, making organization a breeze. The bedrooms are generously proportioned, offering a serene retreat for rest and relaxation.
Designed with an open floorplan, this home creates a harmonious ambiance, allowing for easy interaction and seamless movement between the living spaces. The abundant natural light that floods the interior further enhances the welcoming atmosphere while the energy efficient home stays affordably cool and comfortable.
Notably, this home is ADA compliant, providing accessibility and ease of use for individuals with mobility needs. Additionally, the low maintenance yard is thoughtfully designed to prevent water accumulation, ensuring hassle-free upkeep and a visually appealing exterior.
Don't miss out on the opportunity to make this luxurious brick home your own. Schedule a viewing today and experience the epitome of modern living combined with timeless elegance!
Closed
Price Unknown
47 Avondale Cir, Hattiesburg, MS 39402
3beds
1,676sqft
Residential, Single Family Residence
Built in 2021
5,662 Square Feet Lot
$278,600 Zestimate®
$--/sqft
$2,280 Estimated rent
Home value
$278,600
$265,000 - $293,000
$2,280/mo
Zestimate® history
Owner options
List your home for rent
$2,280/mo
Rent Zestimate®
Find your next renter with Zillow Rental Manager. Plus, with online applications, you can quickly screen prospective tenants – for free.
$2,280/mo
Rent Zestimate®
Refinance and save
$150/mo
Est. payment
Refinancing to a lower rate could help reduce your monthly payments and save thousands over the life of the loan.
$150/mo
Est. payment
Explore your selling options
Work with a Zillow partner agent
Leverage their expertise and Zillow's premium Showcase listings to get your home seen by more buyers.
Get startedList with your own agent
Get your home in front of millions of buyers by listing it on Zillow.
Learn how to do itSell it yourself
Take full control of how buyers see your home on Zillow by listing For Sale by Owner (FSBO).
List your homeWhat's special
Low maintenance yardHigh-end finishesLuxurious brick homeModern livingBeautiful backsplashOpen floorplanSpacious pantry
Zillow last checked:
Listing updated:
Listed by:
Brandie L Hopstein,
Berkshire Hathaway Home Servs., Panoramic Properties
Bought with:
Gulf Coast Association Of Real
Source: MLS United,MLS#: 4049268
Facts & features
Interior
Bedrooms & bathrooms
- Bedrooms: 3
- Bathrooms: 2
- Full bathrooms: 2
Heating
- Central, Electric
Cooling
- Ceiling Fan(s), Central Air
Appliances
- Included: Dishwasher, Electric Range, ENERGY STAR Qualified Appliances, Range Hood, Vented Exhaust Fan, See Remarks
- Laundry: Laundry Room
Features
- Built-in Features, Ceiling Fan(s), Crown Molding, Double Vanity, Eat-in Kitchen, High Speed Internet, Kitchen Island, Open Floorplan, Pantry, Recessed Lighting, Soaking Tub, Tray Ceiling(s), Walk-In Closet(s), See Remarks
- Flooring: Vinyl, Carpet, See Remarks
- Doors: Dead Bolt Lock(s)
- Windows: Blinds, ENERGY STAR Qualified Windows
- Has fireplace: No
Interior area
- Total structure area: 1,676
- Total interior livable area: 1,676 sqft
Property
Parking
- Total spaces: 4
- Parking features: Garage Door Opener, Concrete
- Garage spaces: 2
Accessibility
- Accessibility features: Accessible Doors, Accessible Hallway(s)
Features
- Levels: One
- Stories: 1
- Patio & porch: Front Porch
- Exterior features: Lighting, Rain Gutters
- Fencing: None
Lot
- Size: 5,662 Square Feet
- Dimensions: 112 x 52
- Features: Landscaped, Rectangular Lot, Sloped
Details
- Parcel number: 054m19043.035
Construction
Type & style
- Home type: SingleFamily
- Architectural style: Contemporary
- Property subtype: Residential, Single Family Residence
Materials
- Brick Veneer
- Foundation: Slab
- Roof: Architectural Shingles
Condition
- New construction: No
- Year built: 2021
Utilities & green energy
- Sewer: Public Sewer
- Water: Public
- Utilities for property: Cable Connected, Electricity Connected, Phone Connected, Sewer Connected, Water Connected, Fiber to the House
Community & HOA
Community
- Features: Curbs, Near Entertainment, Sidewalks, Street Lights
- Security: Smoke Detector(s)
- Subdivision: Metes And Bounds
HOA
- Has HOA: Yes
- Services included: Maintenance Grounds
- HOA fee: $150 annually
Location
- Region: Hattiesburg
Financial & listing details
- Tax assessed value: $200,970
- Annual tax amount: $1,752
- Date on market: 6/2/2023
- Electric utility on property: Yes
Price history
| Date | Event | Price |
|---|---|---|
| 8/4/2023 | Sold | -- |
Source: MLS United #4049268 Report a problem | ||
| 6/14/2023 | Pending sale | $275,885$165/sqft |
Source: MLS United #4049268 Report a problem | ||
| 6/1/2023 | Listed for sale | $275,885+20.5%$165/sqft |
Source:  HSMLS #133764 Report a problem HSMLS #133764 Report a problem | ||
| 3/2/2021 | Sold | -- |
Source: HSMLS #124037 Report a problem | ||
| 1/25/2021 | Pending sale | $229,000$137/sqft |
Source: RE/MAX Real Estate Partners #124037 Report a problem | ||
| 9/30/2020 | Listed for sale | $229,000$137/sqft |
Source: RE/MAX Real Estate Partners #123037 Report a problem | ||
Public tax history
| Year | Property taxes | Tax assessment |
|---|---|---|
| 2024 | $2,111 +0.7% | $20,097 |
| 2023 | $2,096 +19.6% | $20,097 +23.1% |
| 2022 | $1,752 +795.8% | $16,322 +936.3% |
| 2021 | $196 +99.9% | $1,575 +99.9% |
| 2020 | $98 | $788 |
| 2019 | $98 | $788 |
| 2018 | $98 | $788 |
| 2017 | $98 | $788 |
| 2015 | $98 | $788 |
| 2014 | -- | $788 |
Find assessor info on the county website
Neighborhood: 39402
Nearby homes
- $271,7003 bd2 ba1.6k sqft43 Avondale Cir, Hattiesburg, MS 39402Off Market

- $272,3003 bd2 ba1.6k sqft51 Avondale Cir, Hattiesburg, MS 39402Off Market
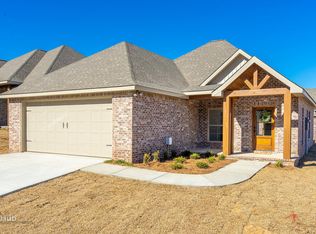
- $263,6003 bd2 ba1.6k sqft71 Avondale Cir, Hattiesburg, MS 39402Off Market
- $307,300-- bd2 ba2.1k sqft23 Avondale Cir, Hattiesburg, MS 39402Off Market
- $--3 bd2 ba1.6k sqft39 Avondale Cir, Hattiesburg, MS 39402Sold
- $282,5003 bd2 ba1.6k sqft55 Avondale Cir, Hattiesburg, MS 39402Off Market
- $276,2003 bd2 ba1.6k sqft75 Avondale Cir, Hattiesburg, MS 39402Off Market
- $305,400-- bd2 ba2.1k sqft19 Avondale Cir, Hattiesburg, MS 39402Off Market
Nearby schools
GreatSchools rating
- 6/10Bellevue Elementary SchoolGrades: PK-5Distance: 1.6 mi
- 6/10Oak Grove Middle SchoolGrades: 6-8Distance: 1.8 mi
- 9/10Oak Grove High SchoolGrades: 9-12Distance: 2.4 mi
- Mississippi
- Lamar County
- Hattiesburg
- 39402
- 47 Avondale Cir
Nearby cities
Nearby neighborhoods
Nearby zip codes
Other Hattiesburg Topics
