If you've been looking for a newer home with great living space, including a 2car, 24x24 garage and a great location on a culdesac-close to the Raynham line...stop...YOU JUST FOUND YOUR NEW HOME! This 3 bedroom home will need some updating...carpeting is stained/frayed in some rooms and paint is original. The location is ideal, just off RT138 & close to RT24, Market Basket, Walmart and all types of other business. Step into the towering two-story foyer and into the living room on the right and a dining room on the left leading into a super large kitchen that stretches thru the rear of the home. Washer & Dryer are in a double closet in the 1/2 bath & there is a pantry/linen closet next to it. 10x10 wood deck overlooks the private backyard that has fencing on both sides for additional privacy. The basement has all the utilities on 1 side and and the rest of the basement was framed years ago for 3 rooms of additional living area. +SF, storage or whatever you need/desire it to be!
Sold for $600,000
$600,000
47 Bairos Ln, Taunton, MA 02780
3beds
1,831sqft
Single Family Residence
Built in 2002
0.34 Acres Lot
$605,800 Zestimate®
$328/sqft
$3,511 Estimated rent
Home value
$605,800
$545,000 - $672,000
$3,511/mo
Zestimate® history
Owner options
List your home for rent
$3,511/mo
Rent Zestimate®
Find your next renter with Zillow Rental Manager. Plus, with online applications, you can quickly screen prospective tenants – for free.
$3,511/mo
Rent Zestimate®
Refinance and save
$3,985/mo
Est. payment
Refinancing to a lower rate could help reduce your monthly payments and save thousands over the life of the loan.
$3,985/mo
Est. payment
Explore your selling options
Work with a Zillow partner agent
Leverage their expertise and Zillow's premium Showcase listings to get your home seen by more buyers.
Get startedList with your own agent
Get your home in front of millions of buyers by listing it on Zillow.
Learn how to do itSell it yourself
Take full control of how buyers see your home on Zillow by listing For Sale by Owner (FSBO).
List your homeWhat's special
Wood deckPrivate backyardDining roomFencing on both sidesTowering two-story foyerSuper large kitchen
Zillow last checked:
Listing updated:
Listed by:
Jim Woolf 339-933-0188,
Gibson Associates Realty, LLC 508-272-0606
Bought with:
Team Flynn
Boston Connect Real Estate
Source: MLS PIN,MLS#: 73408645
Facts & features
Interior
Bedrooms & bathrooms
- Bedrooms: 3
- Bathrooms: 3
- Full bathrooms: 2
- 1/2 bathrooms: 1
- Main level bathrooms: 1
Primary bedroom
- Features: Bathroom - Full, Walk-In Closet(s), Flooring - Wall to Wall Carpet, Attic Access
- Level: Second
- Area: 252
- Dimensions: 18 x 14
Bedroom 2
- Features: Closet, Flooring - Wall to Wall Carpet
- Level: Second
- Area: 182
- Dimensions: 14 x 13
Bedroom 3
- Features: Closet, Flooring - Wall to Wall Carpet
- Level: Second
- Area: 132
- Dimensions: 12 x 11
Primary bathroom
- Features: Yes
Bathroom 1
- Features: Bathroom - Half, Closet, Flooring - Stone/Ceramic Tile, Dryer Hookup - Electric, Washer Hookup, Lighting - Overhead, Closet - Double
- Level: Main,First
- Area: 90
- Dimensions: 10 x 9
Bathroom 2
- Features: Bathroom - Full, Bathroom - With Tub, Lighting - Sconce
- Level: Second
- Area: 72
- Dimensions: 9 x 8
Bathroom 3
- Features: Bathroom - Full, Bathroom - With Shower Stall, Lighting - Sconce, Lighting - Overhead
- Level: Second
- Area: 72
- Dimensions: 9 x 8
Dining room
- Features: Flooring - Wall to Wall Carpet, Lighting - Overhead
- Level: First
- Area: 182
- Dimensions: 14 x 13
Kitchen
- Features: Closet, Flooring - Stone/Ceramic Tile, Dining Area, Pantry, Exterior Access, Lighting - Overhead
- Level: Main,First
- Area: 338
- Dimensions: 26 x 13
Living room
- Features: Flooring - Wall to Wall Carpet, Cable Hookup, Exterior Access
- Level: First
- Area: 182
- Dimensions: 14 x 13
Heating
- Baseboard, Oil
Cooling
- None
Appliances
- Included: Range, Dishwasher, Refrigerator, Washer, Dryer, Range Hood
- Laundry: Main Level, First Floor, Electric Dryer Hookup, Washer Hookup
Features
- Vaulted Ceiling(s), Balcony - Interior, Lighting - Overhead, Entrance Foyer, Internet Available - Unknown
- Flooring: Tile, Vinyl, Carpet, Flooring - Stone/Ceramic Tile
- Doors: Insulated Doors, Storm Door(s)
- Windows: Insulated Windows, Screens
- Basement: Full,Interior Entry,Bulkhead,Concrete,Unfinished
- Has fireplace: No
Interior area
- Total structure area: 1,831
- Total interior livable area: 1,831 sqft
- Finished area above ground: 1,831
- Finished area below ground: 0
Property
Parking
- Total spaces: 6
- Parking features: Attached, Paved Drive, Off Street, Driveway, Paved
- Attached garage spaces: 2
- Uncovered spaces: 4
Accessibility
- Accessibility features: No
Features
- Patio & porch: Deck - Wood
- Exterior features: Deck - Wood, Rain Gutters, Screens
Lot
- Size: 0.34 Acres
- Features: Cul-De-Sac, Cleared, Level
Details
- Parcel number: 4146315
- Zoning: URBRES
Construction
Type & style
- Home type: SingleFamily
- Architectural style: Colonial
- Property subtype: Single Family Residence
Materials
- Frame
- Foundation: Concrete Perimeter
- Roof: Shingle
Condition
- Year built: 2002
Utilities & green energy
- Electric: Circuit Breakers, 150 Amp Service
- Sewer: Public Sewer
- Water: Public
- Utilities for property: for Electric Range, for Electric Oven, for Electric Dryer, Washer Hookup
Community & HOA
Community
- Features: Public Transportation, Shopping, Pool, Tennis Court(s), Park, Walk/Jog Trails, Stable(s), Golf, Medical Facility, Laundromat, Bike Path, Highway Access, House of Worship, Private School, Public School, T-Station
HOA
- Has HOA: No
Location
- Region: Taunton
Financial & listing details
- Price per square foot: $328/sqft
- Tax assessed value: $501,900
- Annual tax amount: $5,491
- Date on market: 6/30/2026
- Road surface type: Paved
Price history
| Date | Event | Price |
|---|---|---|
| 11/24/2025 | Sold | $600,000-1.6%$328/sqft |
Source: MLS PIN #73408645 Report a problem | ||
| 10/22/2025 | Contingent | $610,000$333/sqft |
Source: MLS PIN #73408645 Report a problem | ||
| 10/15/2025 | Price change | $610,000-1.5%$333/sqft |
Source: MLS PIN #73408645 Report a problem | ||
| 10/9/2025 | Listed for sale | $619,000$338/sqft |
Source: MLS PIN #73408645 Report a problem | ||
| 9/20/2025 | Contingent | $619,000$338/sqft |
Source: MLS PIN #73408645 Report a problem | ||
| 9/10/2025 | Price change | $619,000-1.6%$338/sqft |
Source: MLS PIN #73408645 Report a problem | ||
| 7/23/2025 | Listed for sale | $629,000+129.1%$344/sqft |
Source: MLS PIN #73408645 Report a problem | ||
| 4/1/2002 | Sold | $274,500$150/sqft |
Source: Public Record Report a problem | ||
Public tax history
| Year | Property taxes | Tax assessment |
|---|---|---|
| 2025 | $5,491 +8.7% | $501,900 +11.1% |
| 2024 | $5,053 +1% | $451,600 +8.8% |
| 2023 | $5,002 +5.1% | $415,100 +15% |
| 2022 | $4,759 -0.1% | $361,100 +7.7% |
| 2021 | $4,763 +4.4% | $335,400 +9.3% |
| 2020 | $4,562 -1.2% | $307,000 +4.8% |
| 2019 | $4,616 +3.7% | $292,900 +3.4% |
| 2018 | $4,452 +4.5% | $283,200 +4.4% |
| 2017 | $4,262 +2.9% | $271,300 +2.7% |
| 2016 | $4,141 +3.8% | $264,100 -0.6% |
| 2015 | $3,990 +0.3% | $265,800 -2.4% |
| 2014 | $3,980 +6.1% | $272,400 |
| 2013 | $3,751 +11.5% | $272,400 +1% |
| 2012 | $3,363 +6.8% | $269,700 +0.3% |
| 2011 | $3,150 +8.9% | $269,000 -3.4% |
| 2010 | $2,892 -0.5% | $278,600 -13% |
| 2009 | $2,907 +3.5% | $320,100 -6.3% |
| 2008 | $2,810 -1% | $341,800 -5.3% |
| 2007 | $2,837 +8.4% | $361,000 +7.6% |
| 2006 | $2,616 +0.5% | $335,400 +11.3% |
| 2005 | $2,604 +1.3% | $301,400 +7.6% |
| 2004 | $2,570 -1.7% | $280,000 +34% |
| 2003 | $2,615 | $208,900 |
Find assessor info on the county website
Neighborhood: 02780
Nearby homes
- $700,1004 bd2 ba2.7k sqft55 Bairos Ln, Taunton, MA 02780Off Market
- $619,3003 bd3 ba2k sqft35 Bairos Ln, Taunton, MA 02780Off Market
- $757,3004 bd4 ba2.7k sqft46 Bairos Ln, Taunton, MA 02780Off Market
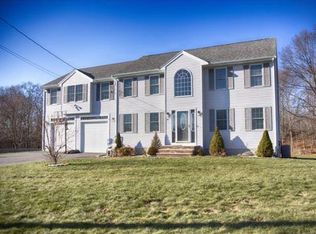
- $678,6004 bd2 ba2.6k sqft40 Bairos Ln, Taunton, MA 02780Off Market
- $623,7003 bd2 ba1.7k sqft25 Bairos Ln, Taunton, MA 02780Off Market
- $692,3004 bd2 ba2.6k sqft26 Bairos Ln, Taunton, MA 02780Off Market
- $643,4003 bd2 ba2.2k sqft15 Bairos Ln, Taunton, MA 02780Off Market
- $639,0004 bd2 ba2k sqft6 Bairos Ln, Taunton, MA 02780Off Market
Nearby schools
GreatSchools rating
- 4/10John F Parker Middle SchoolGrades: 5-7Distance: 1.4 mi
- 2/10Taunton High SchoolGrades: 8-12Distance: 1.5 mi
- 4/10Elizabeth Pole SchoolGrades: PK-4Distance: 1.5 mi
Schools provided by the listing agent
- Elementary: Hopewell
- Middle: Parker
- High: Taunton Hs
Source: MLS PIN. This data may not be complete. We recommend contacting the local school district to confirm school assignments for this home.
Get a cash offer in 3 minutes
Find out how much your home could sell for in as little as 3 minutes with a no-obligation cash offer.
Estimated market value
$605,800
Get a cash offer in 3 minutes
Find out how much your home could sell for in as little as 3 minutes with a no-obligation cash offer.
Estimated market value
$605,800
- Massachusetts
- Bristol County
- Taunton
- 02780
- 47 Bairos Ln
