Skip main navigation
Closed
  • $685,000

    47 Balsam Drive, Holden, ME 04429

    3beds
    3,763sqft
    Single Family Residence
    Built in 2001
    4.67 Acres Lot
    $688,900 Zestimate®
    $182/sqft
    $3,317 Estimated rent

    Home value

    $688,900

    $627,000 - $758,000

    $3,317/mo

    Zestimate® history
    Loading
    Loading...

    Owner options

    List your home for rent

    $3,317/mo

    Rent Zestimate®

    Find your next renter with Zillow Rental Manager. Plus, with online applications, you can quickly screen prospective tenants – for free.

    Learn more

    $3,317/mo

    Rent Zestimate®

    Refinance and save

    $3,757/mo

    Est. payment

    Refinancing to a lower rate could help reduce your monthly payments and save thousands over the life of the loan.

    See today's rates

    $3,757/mo

    Est. payment

    Explore your selling options

    Work with a Zillow partner agent

    Leverage their expertise and Zillow's premium Showcase listings to get your home seen by more buyers.

    Get started

    List with your own agent

    Get your home in front of millions of buyers by listing it on Zillow.

    Learn how to do it

    Sell it yourself

    Take full control of how buyers see your home on Zillow by listing For Sale by Owner (FSBO).

    List your home

    What's special

    Soaring cathedral ceilingsOversized walk-in showerDual quartz vanityUnfinished attic storagePrivate acresOpen floor planExpansive back field
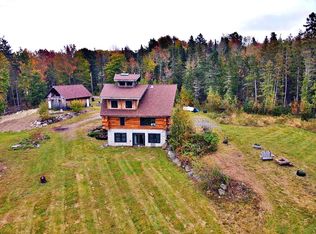
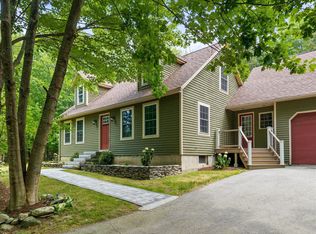
    Stunning contemporary home tucked away on 4.67 private acres on quiet Balsam Drive in Holden. Built in 2001 and extensively updated in 2019, this thoughtfully designed 4BR, 3.5BA home features an open floor plan, soaring cathedral ceilings, skylights, and a dramatic wall of floor-to-ceiling windows in the living room. The kitchen flows into the dining area with a slider to the new composite deck with sleek cable railings overlooking the expansive back field—perfect for relaxing or entertaining. The 2019 first-floor primary suite addition offers hardwood floors, custom wood accents including a pickled pine wall, barn doors, and a spa-like bath with oversized walk-in shower and dual quartz vanity. A second laundry room with built-in folding table and soaking sink leads to the covered hot tub area. Upstairs is a second spacious primary suite with hardwood floors, corner shower, dual-sink vanity, and spa tub. An oversized 2-car garage includes unfinished attic storage and leads into a generous mudroom with a second laundry area and a walk-in storage closet with custom shelving. The walk-out lower level adds flexible space with a bright family room, two additional rooms currently used as a bedroom and office, and a half bath (operational but unfinished). Major updates in 2019 include a standing seam metal roof, three efficient heat pumps, propane boiler, and tile flooring. Private yet conveniently located near Bangor, Brewer, and coastal routes. A rare opportunity to own a stylish and energy-efficient home in one of Holden's most desirable areas.

    Zillow last checked:

    Listing updated:

    Listed by:

    ERA Dawson-Bradford Co.

    Bought with:

    Realty of Maine

    Source: Maine Listings,MLS#: 1638439MLS Logo

    Facts & features

    Interior

    Bedrooms & bathrooms
    • Bedrooms: 3
    • Bathrooms: 4
    • Full bathrooms: 3
    • 1/2 bathrooms: 1
    Primary bedroom
    • Features: Built-in Features, Cathedral Ceiling(s), Closet, Double Vanity, Suite, Walk-In Closet(s), Full Bath, Skylight
    • Level: First
    • Area: 224 Square Feet
    • Dimensions: 16 x 14
    Bedroom 2
    • Features: Cathedral Ceiling(s), Full Bath, Soaking Tub, Separate Shower, Walk-In Closet(s)
    • Level: Second
    • Area: 270 Square Feet
    • Dimensions: 18 x 15
    Bedroom 3
    • Features: Closet
    • Level: Basement
    • Area: 182 Square Feet
    • Dimensions: 13 x 14
    Bedroom 4
    • Features: Closet
    • Level: Basement
    • Area: 210 Square Feet
    • Dimensions: 15 x 14
    Dining room
    • Features: Informal
    • Level: First
    • Area: 144 Square Feet
    • Dimensions: 12 x 12
    Family room
    • Features: Sunken/Raised
    • Level: Basement
    • Area: 210 Square Feet
    • Dimensions: 14 x 15
    Kitchen
    • Features: Eat-in Kitchen, Pantry
    • Level: First
    • Area: 156 Square Feet
    • Dimensions: 12 x 13
    Laundry
    • Features: Built-in Features, Utility Sink
    • Level: First
    • Area: 198 Square Feet
    • Dimensions: 11 x 18
    Living room
    • Features: Cathedral Ceiling(s), Gas Fireplace, Skylight
    • Level: First
    • Area: 270 Square Feet
    • Dimensions: 15 x 18
    Media room
    • Level: Basement
    • Area: 252 Square Feet
    • Dimensions: 18 x 14
    Mud room
    • Features: Built-in Features, Closet
    • Level: First
    • Area: 120 Square Feet
    • Dimensions: 10 x 12
    Heating
    • Baseboard, Heat Pump, Hot Water, Radiant
    Cooling
    • Heat Pump
    Features
    • Flooring: Carpet, Tile
    • Basement: Interior Entry
    • Number of fireplaces: 1
    Interior area
    • Total structure area: 3,763
    • Total interior livable area: 3,763 sqft
    • Finished area above ground: 2,703
    • Finished area below ground: 1,060

    Property

    Parking
    • Total spaces: 2
    • Parking features: Garage - Attached
    • Attached garage spaces: 2
    Features
    • Patio & porch: Deck, Patio
    • Has view: Yes
    • View description: Mountain(s), Scenic
    Lot
    • Size: 4.67 Acres
    Details
    • Parcel number: HOLNM02L2906
    • Zoning: Residential

    Construction

    Type & style
    • Home type: SingleFamily
    • Architectural style: Colonial,Contemporary
    • Property subtype: Single Family Residence
    Materials
    • Roof: Metal
    Condition
    • Year built: 2001

    Utilities & green energy

    • Electric: Circuit Breakers
    • Sewer: Septic Design Available, Septic Tank
    • Water: Well

    Community & neighborhood

    Location
    • Region: Holden

    HOA & financial

    HOA
    • Has HOA: Yes
    • HOA fee: $250 annually

    Price history

    DateEventPrice
    4/28/2026Sold$685,000-2.1%$182/sqft
    Source: Maine Listings #1638439 Report a problem
    3/12/2026Contingent$699,900$186/sqft
    Source: Maine Listings #1638439 Report a problem
    12/2/2025Listed for sale$699,900$186/sqft
    Source: Maine Listings #1638439 Report a problem
    11/10/2025Contingent$699,900$186/sqft
    Source: Maine Listings #1638439 Report a problem
    9/22/2025Listed for sale$699,900$186/sqft
    Source: Maine Listings #1638439 Report a problem

    Public tax history

    YearProperty taxesTax assessment
    2024$7,213 +5.3%$372,790 -0.2%
    2023$6,853 +2.1%$373,480 -0.7%
    2022$6,711 +1.7%$375,960 +1.7%
    2021$6,602 -0.2%$369,840 -0.2%
    2020$6,617 +7.4%$370,710 +2.3%
    2019$6,161 +11.5%$362,410 +9.2%
    2018$5,528 +4.6%$332,020 -0.1%
    2017$5,285 +1%$332,380 -0.6%
    2016$5,234 -0.5%$334,470 -0.5%
    2015$5,259 $336,050
    2014$5,259 +0.3%$336,050
    2013$5,242 +12.2%$336,050
    2012$4,671 $336,050
    2006-- $336,050

    Find assessor info on the county website

    Neighborhood: 04429

    Nearby schools

    GreatSchools rating
    Get pre-qualified for a loan
    At Zillow Home Loans, we can pre-qualify you in as little as 5 minutes with no impact to your credit score.

    An equal housing lender. NMLS #10287.