Up to $30,000 in incentives on this home with use of preferred lender.Welcome Home to the Galt House by Homes By Dickerson! Experience the epitome of luxury and craftsmanship with the locally owned and operated Galt House by customer builder, Homes By Dickerson. This remarkable home offers a blend of elegance and impeccable design. Enjoy the convenience of the first-floor primary bedroom, offering comfort and accessibility for all stages of life. The detached rear load garage adds to the curb appeal of this stunning property. Upstairs, you'll find two spacious bedrooms with a convenient buddy bath between them. The giant rec room offers endless possibilities for entertainment, whether it's a home theater, game room or hobby space.
Sold for $575,000
$575,000
47 Banning Dr, Pittsboro, NC 27312
3beds
2,356sqft
Single Family Residence, Residential
Built in 2023
3,920 Square Feet Lot
$590,700 Zestimate®
$244/sqft
$2,950 Estimated rent
Home value
$590,700
$561,000 - $620,000
$2,950/mo
Zestimate® history
Owner options
List your home for rent
$2,950/mo
Rent Zestimate®
Find your next renter with Zillow Rental Manager. Plus, with online applications, you can quickly screen prospective tenants – for free.
$2,950/mo
Rent Zestimate®
Refinance and save
$3,810/mo
Est. payment
Refinancing to a lower rate could help reduce your monthly payments and save thousands over the life of the loan.
$3,810/mo
Est. payment
Explore your selling options
Work with a Zillow partner agent
Leverage their expertise and Zillow's premium Showcase listings to get your home seen by more buyers.
Get startedList with your own agent
Get your home in front of millions of buyers by listing it on Zillow.
Learn how to do itSell it yourself
Take full control of how buyers see your home on Zillow by listing For Sale by Owner (FSBO).
List your homeWhat's special
Giant rec roomHome theaterGame roomWalking trails
Zillow last checked:
Listing updated:
Listed by:
Desiree Commodore,
Homes by Dickerson Real Estate,
Brooke Carroll 919-757-5158,
Homes by Dickerson Real Estate
Bought with:
Ann Koonce, 278430
EXP Realty LLC
Source: Doorify MLS,MLS#: 2533043
Facts & features
Interior
Bedrooms & bathrooms
- Bedrooms: 3
- Bathrooms: 4
- Full bathrooms: 3
- 1/2 bathrooms: 1
Heating
- Forced Air, Natural Gas
Cooling
- Central Air, Electric
Appliances
- Included: Dishwasher, ENERGY STAR Qualified Appliances, Gas Range, Gas Water Heater, Microwave, Plumbed For Ice Maker, Range Hood, Tankless Water Heater, Water Purifier
- Laundry: Electric Dryer Hookup, Main Level
Features
- Ceiling Fan(s), Double Vanity, Entrance Foyer, High Ceilings, Kitchen/Dining Room Combination, Master Downstairs, Quartz Counters, Smooth Ceilings, Walk-In Closet(s), Walk-In Shower, Water Closet
- Flooring: Carpet, Combination, Hardwood, Tile, Wood
- Windows: Insulated Windows
- Number of fireplaces: 1
- Fireplace features: Electric, Family Room, Sealed Combustion
Interior area
- Total structure area: 2,356
- Total interior livable area: 2,356 sqft
- Finished area above ground: 2,356
- Finished area below ground: 0
Property
Parking
- Total spaces: 2
- Parking features: Concrete, Driveway, Garage, Garage Door Opener, Garage Faces Rear
- Attached garage spaces: 2
Features
- Levels: Two
- Stories: 2
- Patio & porch: Covered, Porch
- Exterior features: Rain Gutters
- Pool features: Swimming Pool Com/Fee
- Has view: Yes
Lot
- Size: 3,920 Square Feet
- Features: Corner Lot
Details
- Parcel number: 0095461
- Special conditions: Standard
Construction
Type & style
- Home type: SingleFamily
- Architectural style: Contemporary
- Property subtype: Single Family Residence, Residential
Materials
- Fiber Cement, Low VOC Paint/Sealant/Varnish, Radiant Barrier
- Foundation: Other
- Roof: Shingle
Condition
- New construction: Yes
- Year built: 2023
- Major remodel year: 2024
Details
- Builder name: Homes By Dickerson
Utilities & green energy
- Sewer: Public Sewer
- Water: Public
Green energy
- Energy efficient items: Lighting
- Indoor air quality: Ventilation
- Water conservation: Low-Flow Fixtures, Water-Smart Landscaping
Community & HOA
Community
- Features: Playground, Street Lights
- Subdivision: Chatham Park
HOA
- Has HOA: Yes
- Amenities included: Trail(s)
- Services included: Sewer, Storm Water Maintenance
- HOA fee: $440 annually
- Additional fee info: Second HOA Fee $60 Annually
Location
- Region: Pittsboro
Financial & listing details
- Price per square foot: $244/sqft
- Tax assessed value: $556,619
- Annual tax amount: $6,034
- Date on market: 9/19/2023
Price history
| Date | Event | Price |
|---|---|---|
| 6/25/2024 | Sold | $575,000$244/sqft |
Source:  Doorify MLS #2533043 Report a problem Doorify MLS #2533043 Report a problem | ||
| 5/11/2024 | Pending sale | $575,000$244/sqft |
Source: Doorify MLS #2533043 Report a problem | ||
| 5/9/2024 | Price change | $575,000-4%$244/sqft |
Source:  Homes By Dickerson Report a problem Homes By Dickerson Report a problem | ||
| 2/8/2024 | Price change | $599,000-1.5%$254/sqft |
Source: Homes By Dickerson Report a problem | ||
| 9/19/2023 | Listed for sale | $608,000$258/sqft |
Source: Homes By Dickerson Report a problem | ||
Public tax history
| Year | Property taxes | Tax assessment |
|---|---|---|
| 2025 | $6,034 +428% | $556,619 +467.4% |
| 2024 | $1,143 +3.6% | $98,100 |
| 2023 | $1,104 | $98,100 |
Find assessor info on the county website
Neighborhood: 27312
Nearby homes
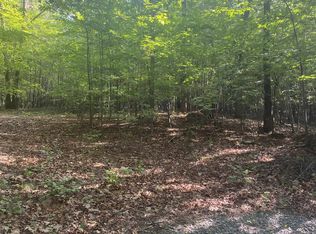
- $95,0002.8 Acres0 Dark Oaks Dr #1, Pittsboro, NC 27312Sold
- $631,4005 bd4 ba2.8k sqft94 Banning Drive Park LOT 404, Pittsboro, NC 27312Off Market

- $623,5004 bd3 ba2.7k sqft116 Banning Drive Park LOT 402, Pittsboro, NC 27312Off Market

- $609,3005 bd4 ba2.7k sqft122 Banning Drive Park LOT 401, Pittsboro, NC 27312Off Market

- $549,0004 bd3 ba2.1k sqft21 Banning Dr, Pittsboro, NC 27312Sold
- $561,0004 bd3 ba2.2k sqft41 Banning Dr, Pittsboro, NC 27312Sold
- $407,5083 bd3 ba1.7k sqft96 Norwell Ln, Pittsboro, NC 27312Sold
- $405,9533 bd3 ba1.7k sqft135 Norwell Ln, Pittsboro, NC 27312Sold
Nearby schools
GreatSchools rating
- 8/10Horton MiddleGrades: 5-8Distance: 0.4 mi
- 7/10Northwood HighGrades: 9-12Distance: 0.3 mi
- 8/10Pittsboro ElementaryGrades: PK-4Distance: 3.1 mi
Schools provided by the listing agent
- Elementary: Chatham - Perry Harrison
- Middle: Chatham - Horton
- High: Chatham - Northwood
Source: Doorify MLS. This data may not be complete. We recommend contacting the local school district to confirm school assignments for this home.
Get a cash offer in 3 minutes
Find out how much your home could sell for in as little as 3 minutes with a no-obligation cash offer.
Estimated market value
$590,700
Get a cash offer in 3 minutes
Find out how much your home could sell for in as little as 3 minutes with a no-obligation cash offer.
Estimated market value
$590,700
- North Carolina
- Chatham County
- Pittsboro
- 27312
- 47 Banning Dr
Nearby cities
Nearby zip codes
Other Pittsboro Topics
