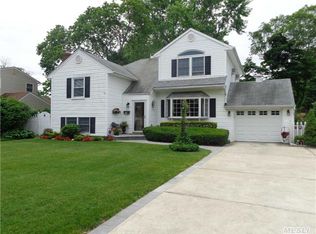
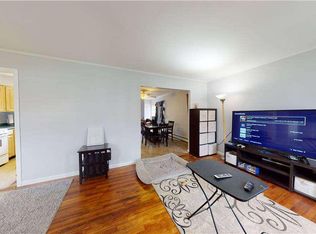
Welcome to 47 Barbara Drive in Centereach, a spacious split-level home offering the perfect blend of comfort, functionality, and convenience. Featuring 3 bedrooms and 1.5 bathrooms, this home provides multiple living spaces ideal for today’s lifestyle. Unlike a typical open layout, the split design creates distinct areas for relaxing, entertaining, working, or play. The cozy kitchen is equipped with stainless steel appliances, filtered water at the sink, and opens to a dedicated dining area and inviting living room. An additional den/living space adds flexibility, while the partially converted garage offers both storage and a bonus room currently used as a playroom. Step outside to enjoy a fully fenced PVC yard complete with a beautiful paver patio, perfect for entertaining or relaxing outdoors. Additional updates and features include natural gas, a 2022 roof, on-demand hot water heater, alarm system, separate drywell for the washing machine, new dishwasher, 2024 washer and dryer, new main drain line, cesspool pumped in 2026, and a large crawlspace providing even more storage. Conveniently located near the LIRR, LIE, shopping, restaurants, and Stony Brook University Hospital, this home offers an unbeatable location for commuters and everyday living alike.
Sold for $615,000
Zillow last checked:
Listing updated:
Bought with:
Debra Raimo, 40RA1024264
Douglas Elliman Real Estate
Source: OneKey® MLS as distributed by MLS GRID,MLS#: 1020047
Price history
| Date | Event | Price |
|---|---|---|
| 9/21/2026 | Sold | $615,000+6%$394/sqft |
Source:  OneKey® MLS as distributed by MLS GRID #1020047 Report a problem OneKey® MLS as distributed by MLS GRID #1020047 Report a problem | ||
| 8/7/2026 | Pending sale | $579,999$371/sqft |
Source: OneKey® MLS as distributed by MLS GRID #1020047 Report a problem | ||
| 8/1/2026 | Listing removed | $579,999$371/sqft |
Source: eXp Realty #1020047 Report a problem | ||
| 7/7/2026 | Listed for sale | $579,999+9.4%$371/sqft |
Source: OneKey® MLS as distributed by MLS GRID #1020047 Report a problem | ||
| 10/13/2022 | Sold | $530,000+8.2%$339/sqft |
Source: OneKey® MLS as distributed by MLS GRID #L3420873 Report a problem | ||
| 8/20/2022 | Pending sale | $489,900$314/sqft |
Source: OneKey® MLS as distributed by MLS GRID #3420873 Report a problem | ||
| 8/3/2022 | Listed for sale | $489,900+55.5%$314/sqft |
Source: OneKey® MLS as distributed by MLS GRID #3420873 Report a problem | ||
| 4/24/2015 | Sold | $315,000-1.6%$202/sqft |
Source: OneKey® MLS as distributed by MLS GRID #L2735918 Report a problem | ||
| 3/25/2015 | Pending sale | $319,990$205/sqft |
Source: Douglas Elliman Report a problem | ||
| 2/3/2015 | Listed for sale | $319,990-3%$205/sqft |
Source: Douglas Elliman Report a problem | ||
| 12/2/2013 | Listing removed | $329,990$211/sqft |
Source: Douglas Elliman #2620598 Report a problem | ||
| 11/4/2013 | Price change | $329,990-0.6%$211/sqft |
Source: Douglas Elliman #2620598 Report a problem | ||
| 10/5/2013 | Listed for sale | $332,000+16.5%$213/sqft |
Source: Douglas Elliman Real Estate #2620598 Report a problem | ||
| 11/18/2010 | Sold | $285,000-1.4%$182/sqft |
Source: Public Record Report a problem | ||
| 7/10/2010 | Price change | $289,000-3.3%$185/sqft |
Source: RE/MAX One #2254296 Report a problem | ||
| 6/9/2010 | Price change | $299,000-3.5%$191/sqft |
Source: RE/MAX One #2254296 Report a problem | ||
| 5/15/2010 | Price change | $310,000-2.8%$198/sqft |
Source: RE/MAX One #2254296 Report a problem | ||
| 4/9/2010 | Price change | $319,000-1.8%$204/sqft |
Source: RE/MAX One #2254296 Report a problem | ||
| 3/14/2010 | Price change | $325,000-1.5%$208/sqft |
Source: RE/MAX One #2254296 Report a problem | ||
| 1/23/2010 | Listed for sale | $329,900+54.9%$211/sqft |
Source: RE/Max One #2254296 Report a problem | ||
| 11/25/2009 | Sold | $213,000+0%$136/sqft |
Source: Public Record Report a problem | ||
| 10/8/2009 | Listed for sale | $212,900+42480%$136/sqft |
Source: NRT TriStates #2227797 Report a problem | ||
| 9/23/2009 | Sold | $500-99.9% |
Source: Public Record Report a problem | ||
| 4/7/2008 | Listing removed | $339,999$218/sqft |
Source: Coach Realtors Report a problem | ||
| 4/1/2008 | Listed for sale | $339,999$218/sqft |
Source: Coach Realtors Report a problem | ||
Get a cash offer in 3 minutes
Find out how much your home could sell for in as little as 3 minutes with a no-obligation cash offer.
Estimated market value
$617,700
