Skip main navigation
Sold for $540,000
  • $540,000

    47 Barefoot Cv, Freeport, FL 32439

    3beds
    2,093sqft
    Single Family Residence
    Built in 2017
    10,454.4 Square Feet Lot
    $503,600 Zestimate®
    $258/sqft
    $2,850 Estimated rent

    Home value

    $503,600

    $478,000 - $529,000

    $2,850/mo

    Zestimate® history
    Loading
    Loading...

    Owner options

    List your home for rent

    $2,850/mo

    Rent Zestimate®

    Find your next renter with Zillow Rental Manager. Plus, with online applications, you can quickly screen prospective tenants – for free.

    Learn more

    $2,850/mo

    Rent Zestimate®

    Refinance and save

    $3,313/mo

    Est. payment

    Refinancing to a lower rate could help reduce your monthly payments and save thousands over the life of the loan.

    See today's rates

    $3,313/mo

    Est. payment

    Explore your selling options

    Work with a Zillow partner agent

    Leverage their expertise and Zillow's premium Showcase listings to get your home seen by more buyers.

    Get started

    List with your own agent

    Get your home in front of millions of buyers by listing it on Zillow.

    Learn how to do it

    Sell it yourself

    Take full control of how buyers see your home on Zillow by listing For Sale by Owner (FSBO).

    List your home

    What's special

    Sprawling islandLarge secondary bedroomsStocked lakesLuxurious en-suite bathroomVersatile officeCustom countersMultiple pools
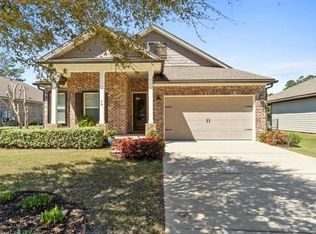
    Experience the epitome of luxurious living with this exquisite Randy Wise home, nestled within a picturesque preserve. Indulge in the perfect combination of comfort and elegance, with top-of-the-line finishes and meticulous upkeep that will leave you in awe. Be enchanted by the serene cul-se-sac location, offering a private oasis within the heart of Hammock Bay. Indulge your inner chef with a spacious open gourmet kitchen featuring pristine white cabinets, custom counters, and a sprawling island perfect for entertaining. Enjoy the comforts of a large living room with quick access to a cozy covered back porch, perfect for enjoying the Florida sunshine. Retreat to a stunning master bedroom that easily accommodates oversize furniture, complete with a luxurious en-suite bathroom featuring a double vanity, garden tub and separate shower. Guests will feel right at home in the large secondary bedrooms, and a versatile office or flex room offers endless possibilities for customization. Live in style and comfort in this exceptional home. Hammock Bay is an exceptional community that offers a resort-style living experience. Residents can enjoy a variety of amenities including multiple pools, a state-of-the-art fitness center, mini-golf and disc golf. The town green is the perfect place to gather with friends and neighbors to enjoy the community atmosphere. Recreational trails wind throughout the community, offering beautiful views of the surrounding landscape. The event center is available for residents to host parties, meetings and other special events. Fishing enthusiasts will appreciate the stocked lakes and dock at the bay, where they can cast a line and enjoy a peaceful afternoon. Living in Hammock Bay means enjoying a lifestyle that is both luxurious and relaxing.

    Zillow last checked:

    Listing updated:

    Listed by:

    Marcella L Stefani,

    ERA American Real Estate,

    Michael T Herlihy 850-217-8614,

    ERA American Real Estate

    Bought with:

    Joe J Capelotti, 3144611

    Coastal Realty Services

    Source: ECAOR,MLS#: 925398MLS Logo

    Facts & features

    Interior

    Bedrooms & bathrooms
    • Bedrooms: 3
    • Bathrooms: 3
    • Full bathrooms: 2
    • 1/2 bathrooms: 1
    Primary bedroom
    • Level: First
    • Area: 218.4 Square Feet
    • Dimensions: 16.8 x 13
    Bedroom
    • Level: First
    • Area: 125.24 Square Feet
    • Dimensions: 12.4 x 10.1
    Bedroom
    • Level: First
    • Area: 125.44 Square Feet
    • Dimensions: 11.2 x 11.2
    Dining room
    • Level: First
    • Area: 136.8 Square Feet
    • Dimensions: 12 x 11.4
    Great room
    • Level: First
    • Area: 314.12 Square Feet
    • Dimensions: 19.4 x 16.2
    Heating
    • Heat Pump, Central, Heat High Efficiency, Natural Gas
    Cooling
    • Central Air, Ceiling Fan(s)
    Appliances
    • Included: Dishwasher, Disposal, Microwave, Gas Water Heater
    • Laundry: Washer/Dryer Hookup
    Features
    • Crown Molding, Vaulted Ceiling(s), Kitchen Island, Recessed Lighting, Pantry, Shelving, Split Bedroom, Woodwork Painted
    • Flooring: Laminate, Tile
    • Windows: Double Pane Windows, Window Treatments
    • Attic: Pull Down Stairs
    • Common walls with other units/homes: No Common Walls
    Interior area
    • Total structure area: 2,093
    • Total interior livable area: 2,093 sqft

    Property

    Parking
    • Parking features: Garage Door Opener, Garage
    • Has attached garage: Yes
    Features
    • Stories: 1
    • Patio & porch: Covered
    • Exterior features: Columns, Sprinkler System
    Lot
    • Size: 10,454 sqft
    • Dimensions: 79.39 x 148.73
    • Features: Covenants, Cul-De-Sac, Curb & Gutter, Interior Lot, Sidewalk, Storm Sewer, Within 1/2 Mile to Water, Wooded
    Details
    • Parcel number: 171S19230300000440
    • Zoning description: Resid Single Family

    Construction

    Type & style
    • Home type: SingleFamily
    • Architectural style: Craftsman
    • Property subtype: Single Family Residence
    Materials
    • Concrete, Frame, Brick, Trim Aluminum, Trim Vinyl, Siding CmntFbrHrdBrd
    • Foundation: Slab
    • Roof: Shingle
    Condition
    • Construction Complete
    • New construction: No
    • Year built: 2017

    Utilities & green energy

    • Water: Public
    Green energy
    • Energy efficient items: Doors

    Community & neighborhood

    Community
    • Community features: BBQ Pit/Grill, Community Room, Dock, Fitness Center, Fishing, Minimum Rental Prd, Short Term Rental - Not Allowed, Pavillion/Gazebo, Picnic Area, Playground, Pool, Separate Storage, TV Cable, Tennis Court(s), Waterfront, Project, Pickleball
    Location
    • Region: Freeport
    • Subdivision: HAMMOCK BAY

    Other

    Other facts
    • Road surface type: Paved

    Price history

    DateEventPrice
    8/22/2023Sold$540,000-4.4%$258/sqft
    Source: ECAOR #925398 Report a problem
    7/8/2023Pending sale$565,000$270/sqft
    Source: ECAOR #925398 Report a problem
    6/17/2023Listed for sale$565,000+48.2%$270/sqft
    Source: ECAOR #925398 Report a problem
    5/24/2018Sold$381,230+37.7%$182/sqft
    Source: ECAOR #775100 Report a problem
    6/6/2017Sold$276,860+691%$132/sqft
    Source: ECAOR #763725 Report a problem
    10/27/2016Sold$35,000$17/sqft
    Source: Public Record Report a problem

    Public tax history

    YearProperty taxesTax assessment
    2025$4,399 -0.9%$374,971 +2.9%
    2024$4,440 -1.5%$364,403 +15.5%
    2023$4,509 +6.1%$315,372 +10%
    2022$4,248 +11.8%$286,702 +10%
    2021$3,800 +7.9%$260,638 +10%
    2020$3,521 +7.2%$236,944 +10%
    2019$3,285 $215,404 +10%
    2018$3,285 +18.4%$195,822 +587.1%
    2017$2,775 +517.9%$28,500 +39.5%
    2016$449 +31.3%$20,429 +9.2%
    2015$342 +6.4%$18,700
    2014$322 $18,700 +10%
    2013-- $17,000 -14.1%
    2012-- $19,800 -10%
    2011-- $22,000 -42.1%
    2010-- $38,000 -32.1%
    2009-- $56,000 -20%
    2008-- $70,000 -36.4%
    2007-- $110,000

    Find assessor info on the county website

    Neighborhood: 32439

    Nearby schools

    GreatSchools rating
    Schools provided by the listing agent
    • Elementary: Freeport
    • Middle: Freeport
    • High: Freeport

    Source: ECAOR. This data may not be complete. We recommend contacting the local school district to confirm school assignments for this home.

    Get pre-qualified for a loan
    At Zillow Home Loans, we can pre-qualify you in as little as 5 minutes with no impact to your credit score.

    An equal housing lender. NMLS #10287.

    Sell for more on Zillow
    Get a Zillow Showcase℠ listing at no additional cost and you could sell for .
    $503,600
    2% more
    +$10,072
    With Zillow Showcase(estimated)
    $513,672