Welcome to the Riverwalk, Village of Patchogue. Everything at your finger tips: Main Street, Restaurants, Bars, Shops, Ferry to Fire Island, Beaches, Buses. Close to the Great South Bay. Long Island Railroad to New York City, AND, all the added amenities the Village has to offer: Theatre, YMCA, and much much more. END UNIT, with natural sunlight. Vaulted ceilings, open floor plan/ The popular Clifton/Roe, 2nd floor unit, with private balcony. Two bedroom, with master bath, and 2nd bathroom for your guests. EIK, living room, dining room, with loft overlooking to below. DO NOT MISS THIS ONE, MANY UNPGRADES, MOVE IN READY.
For sale
$585,000
47 Barley Lane, Patchogue, NY 11772
2beds
1,642sqft
Condominium, Residential
Built in 2013
-- sqft lot
$-- Zestimate®
$356/sqft
$335/mo HOA
What's special
End unitNatural sunlightOpen floor planPrivate balconyMaster bathDining roomVaulted ceilings
- 5 days |
- 759 |
- 49 |
Likely to sell faster than
Zillow last checked:
Listing updated:
Listed by:
Realty Connect USA L I Inc 631-941-4300,
Janet Liotta 631-871-2561
Source: OneKey® MLS as distributed by MLS GRID,MLS#: 1024468
Loading...
Facts & features
Interior
Bedrooms & bathrooms
- Bedrooms: 2
- Bathrooms: 2
- Full bathrooms: 2
Bedroom 1
- Description: Master bedroom with ensuite
- Level: First
Bedroom 2
- Description: wall to wall carpet, guest bedroom/office
- Level: First
Bathroom 1
- Description: master bath fully tiled
- Level: First
Bathroom 2
- Description: fully tiled, guest bathroom
- Level: First
Dining room
- Description: formal dining area, wide open layout
- Level: First
Kitchen
- Description: EIK, stainless steel appliances, granite counters
- Level: First
Living room
- Description: open layout
- Level: First
Loft
- Description: overlooks to below, wall to wall carpet. TV area/office, multiple uses
- Level: Other
Heating
- Forced Air
Cooling
- Central Air
Appliances
- Included: Dishwasher, Dryer, ENERGY STAR Qualified Appliances, Exhaust Fan, Gas Oven, Gas Range, Microwave
Features
- Cathedral Ceiling(s), Ceiling Fan(s), Chandelier, Chefs Kitchen, Dry Bar, Eat-in Kitchen, Entrance Foyer, Formal Dining
- Flooring: Wood
- Attic: None
- Has fireplace: No
- Common walls with other units/homes: 1 Common Wall
Interior area
- Total structure area: 1,642
- Total interior livable area: 1,642 sqft
Property
Parking
- Total spaces: 1
- Parking features: Assigned
Features
- Levels: Two
- Patio & porch: Deck
Lot
- Size: 1,244 Square Feet
Details
- Parcel number: 0204013100200047000
- Special conditions: None
Construction
Type & style
- Home type: Condo
- Architectural style: Other
- Property subtype: Condominium, Residential
- Attached to another structure: Yes
Materials
- Frame
- Foundation: Other
Condition
- Actual
- Year built: 2013
Details
- Builder model: Clifton Roe upper unit
Utilities & green energy
- Sewer: Public Sewer
- Water: Public
- Utilities for property: Cable Available, Electricity Available, Natural Gas Connected, Phone Available, Sewer Connected, Trash Collection Public, Water Connected
Community & HOA
Community
- Features: Curbs, Sidewalks
- Security: Fire Sprinkler System
HOA
- Has HOA: Yes
- Amenities included: Landscaping, Maintenance Grounds, Roof Deck, Snow Removal
- Services included: Common Area Maintenance, Maintenance Structure, Maintenance Grounds, Hot Water, Snow Removal, Water
- HOA fee: $335 monthly
- HOA name: APM
- HOA phone: 631-270-3000
Location
- Region: Patchogue
Financial & listing details
- Price per square foot: $356/sqft
- Tax assessed value: $1,160
- Annual tax amount: $6,673
- Date on market: 7/11/2026
- Cumulative days on market: 5 days
- Listing agreement: Exclusive Right To Sell
- Electric utility on property: Yes
Estimated market value
Not available
Estimated sales range
Not available
Not available
Price history
| Date | Event | Price |
|---|---|---|
| 7/11/2026 | Listed for sale | $585,000+82.8%$356/sqft |
Source:  OneKey® MLS as distributed by MLS GRID #1024468 Report a problem OneKey® MLS as distributed by MLS GRID #1024468 Report a problem | ||
| 9/26/2013 | Sold | $320,000$195/sqft |
Source: OneKey® MLS as distributed by MLS GRID #L2564012 Report a problem | ||
Public tax history
| Year | Property taxes | Tax assessment |
|---|---|---|
| 2025 | -- | $1,160 |
| 2024 | -- | $1,160 |
| 2023 | -- | $1,160 |
| 2022 | -- | $1,160 |
| 2021 | -- | $1,160 |
| 2020 | -- | $1,160 |
| 2019 | -- | $1,160 |
| 2018 | -- | $1,160 |
| 2017 | $2,737 | $1,160 |
| 2016 | -- | $1,160 |
| 2015 | -- | $1,160 +286.7% |
| 2014 | -- | $300 |
Find assessor info on the county website
Monthly payment
Climate risks
Neighborhood: 11772
Nearby schools
GreatSchools rating
- 4/10River Elementary SchoolGrades: PK-5Distance: 0.3 mi
- 6/10South Ocean Middle SchoolGrades: 6-8Distance: 0.3 mi
- 5/10Patchogue Medford High SchoolGrades: 9-12Distance: 3.6 mi
Schools provided by the listing agent
- Elementary: Medford Elementary School
- Middle: South Ocean Middle School
- High: Patchogue-Medford High School
Source: OneKey® MLS as distributed by MLS GRID. This data may not be complete. We recommend contacting the local school district to confirm school assignments for this home.
- $536,300-- bd-- ba-- sqft46 Barley Ln, Patchogue, NY 11772Off Market
- $507,5002 bd2 ba1.1k sqft70 Barley Ln, Patchogue, NY 11772Sold

- $450,200-- bd-- ba-- sqft44 Barley Ln, Patchogue, NY 11772Off Market
- $542,9002 bd2 ba-- sqft45 Barley Ln, Patchogue, NY 11772Off Market
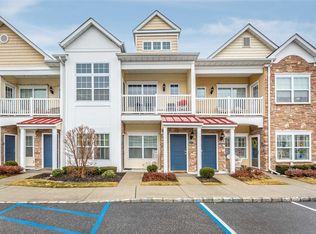
- $1,139,500-- bd-- ba-- sqft95 West Walk, Patchogue, NY 11772Off Market
- $603,8002 bd2 ba1.7k sqft43 Barley Ln, Patchogue, NY 11772Off Market
- $529,000-- bd-- ba-- sqft42 Barley Ln, Patchogue, NY 11772Off Market
- $555,900-- bd-- ba-- sqft41 Barley Ln, Patchogue, NY 11772Off Market
A local agent can set up tours, give advice and negotiate with sellers.
Similar homes
- $649,0003 bd3 ba1.7k sqft53 Barley Ln, Patchogue, NY 11772For Sale By Owner

- $649,0003 bd3 ba1.7k sqft111 Millie Court, Patchogue, NY 11772For Sale

 MLS ID #1014860, Barbara Leogrande, Listing by: Douglas Elliman Real Estate. OneKey® MLS as distributed by MLS GRID
 - $695,0002 bd3 ba1.5k sqft123 Jackie Court, Patchogue, NY 11772For Sale
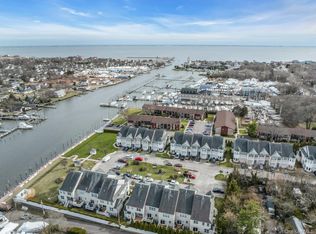 MLS ID #975429, Joanne Sturchio, Listing by: Douglas Elliman Real Estate. OneKey® MLS as distributed by MLS GRID
 - $579,9902 bd3 ba1.7k sqft149 Maya Circle, Central Islip, NY 11722For Sale
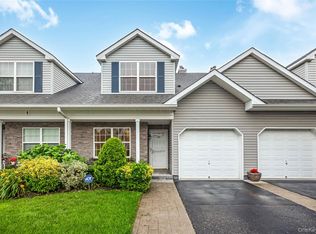 MLS ID #1024735, Michael J. Watts, Listing by: Michael J Watts & Assoc Inc. OneKey® MLS as distributed by MLS GRID
 - $639,9994 bd2 ba1.7k sqft15 Edwin Avenue, Patchogue, NY 11772For SaleMLS ID #1016610, Efthimios Petrou, Listing by: Blue Shark Realty Group Inc. OneKey® MLS as distributed by MLS GRID
- $749,0003 bd3 ba1.8k sqft383 Munsell Road, East Patchogue, NY 11772For SaleMLS ID #1024687, Anthony Frabizio, Listing by: Rice Realty Group Inc. OneKey® MLS as distributed by MLS GRID
- $599,0002 bd2 ba1.3k sqft99 Constantine Way, Mount Sinai, NY 11766For SaleMLS ID #1014871, Yaffa Stegemann, Listing by: Douglas Elliman Real Estate. OneKey® MLS as distributed by MLS GRID
- $575,0003 bd3 ba2k sqft36 Cranberry Circle, Medford, NY 11763For SaleMLS ID #997566, Stephen S. Abruzzo, Listing by: Gateway to The Hamptons R E. OneKey® MLS as distributed by MLS GRID
- $510,0002 bd2 ba1.5k sqft33 Greentree Court, Shirley, NY 11967For SaleMLS ID #1022293, Heather N. Malone CBR, Listing by: Howard Hanna Coach. OneKey® MLS as distributed by MLS GRID
- $350,0002 bd2 ba941 sqft40 W 4th Street #7, Patchogue, NY 11772For SaleMLS ID #1019754, Samantha Burgess, Listing by: Oversouth LLC. OneKey® MLS as distributed by MLS GRID
- $535,0002 bd2 ba1.6k sqft1 Robert Lane, Middle Island, NY 11953For SaleMLS ID #1006900, Adrienne M. Delio, Listing by: Howard Hanna Coach. OneKey® MLS as distributed by MLS GRID
- $599,9902 bd2 ba1.2k sqft17 Constantine Way, Mount Sinai, NY 11766For SaleMLS ID #1009566, John S. Sanders, Listing by: Shea & Sanders Real Estate Inc. OneKey® MLS as distributed by MLS GRID
- $599,0003 bd3 ba1.8k sqft1406 Sara Circle, Port Jefferson Station, NY 11776For SaleMLS ID #1015102, Kevin Milano, Listing by: Daniel Gale Sothebys Intl Rlty. OneKey® MLS as distributed by MLS GRID
- $579,9993 bd2 ba1.5k sqft47 Barbara Drive, Centereach, NY 11720For SaleMLS ID #1020047, Katelyn A. Montrony, Listing by: EXP Realty. OneKey® MLS as distributed by MLS GRID
- $649,9992 bd3 ba1.7k sqft56 Leeward Court, Port Jefferson, NY 11777For SaleMLS ID #1019153, Andrew Fraczak, Listing by: OverSouth LLC. OneKey® MLS as distributed by MLS GRID
- $580,0002 bd2 ba1k sqft42 Knolls Drive, Stony Brook, NY 11790For SaleMLS ID #1017205, Mary Ann Jacobi CBR, Listing by: Douglas Elliman Real Estate. OneKey® MLS as distributed by MLS GRID
- $619,0002 bd2 ba1.4k sqft85 Constantine Way, Mount Sinai, NY 11766For SaleMLS ID #964448, Yaffa Stegemann, Listing by: Douglas Elliman Real Estate. OneKey® MLS as distributed by MLS GRID
- $649,0002 bd2 ba1.6k sqft2508 Nicole Drive, Port Jefferson Station, NY 11776For SaleMLS ID #1010795, Jennifer B. Ronzo E-PRO PSA SRS SR, Listing by: Real Broker NY LLC. OneKey® MLS as distributed by MLS GRID
- $614,9994 bd2 ba1.3k sqft26 Campus Drive, Farmingville, NY 11738For SaleMLS ID #1006675, Cathy Sue Emerson, Listing by: Realty Connect USA L I Inc. OneKey® MLS as distributed by MLS GRID
- $649,0005 bd2 ba1.9k sqft9 Wilson Street, Centereach, NY 11720For SaleMLS ID #1021926, Ray Manzoni CBR, Listing by: Manzoni Real Estate. OneKey® MLS as distributed by MLS GRID
