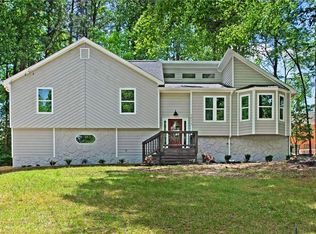
The Augusta Plan Built by Knight Homes.. STOCK PHOTOS. 5 Bedrooms/4 Bathrooms/3 Car Garage on 1 Acre Lot. Front porch with 2-story foyer entry. Formal living and dining room w/ coffered ceiling. Spacious open living area from family room to kitchen. Gourmet kitchen offers center island, farm sink, stainless steel appliances, decorative vent hood and walk-in pantry. Owner's suite w/ spacious sitting room that opens to the spa bath, soaking tub and walk-in tile shower which includes dual shower heads and glass shower door. Laundry and loft located upstairs. Covered back patio.
This property is off market, which means it's not currently listed for sale or rent on Zillow. This may be different from what's available on other websites or public sources.