Skip main navigation
Sold for $560,000
  • $560,000

    47 Barr Lane, Monroe, NY 10950

    3beds
    2,036sqft
    Townhouse, Residential
    Built in 2004
    436 Square Feet Lot
    $581,900 Zestimate®
    $275/sqft
    $3,652 Estimated rent

    Home value

    $581,900

    $506,000 - $669,000

    $3,652/mo

    Zestimate® history
    Loading
    Loading...

    Owner options

    List your home for rent

    $3,652/mo

    Rent Zestimate®

    Find your next renter with Zillow Rental Manager. Plus, with online applications, you can quickly screen prospective tenants – for free.

    Learn more

    $3,652/mo

    Rent Zestimate®

    Refinance and save

    $4,453/mo

    Est. payment

    Refinancing to a lower rate could help reduce your monthly payments and save thousands over the life of the loan.

    See today's rates

    $4,453/mo

    Est. payment

    Explore your selling options

    Work with a Zillow partner agent

    Leverage their expertise and Zillow's premium Showcase listings to get your home seen by more buyers.

    Get started

    List with your own agent

    Get your home in front of millions of buyers by listing it on Zillow.

    Learn how to do it

    Sell it yourself

    Take full control of how buyers see your home on Zillow by listing For Sale by Owner (FSBO).

    List your home

    What's special

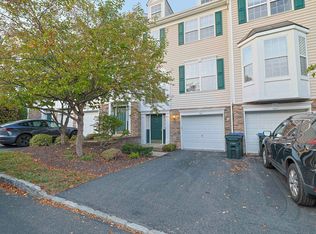
    Walls of windowsEnd unitTwo car garagePrimary bedroomOpen floor planWalk in closetCoat closet
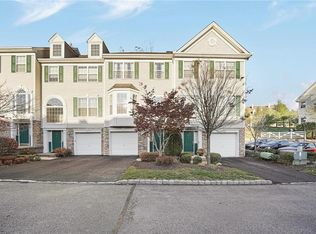
    This beautiful home is one of 8 units in the entire community that is an end unit with a two car garage. The open floor plan is fantastic for family gatherings or intimate get togethers. The kitchen has cherry stained kitchen cabinets, an Island and granite countertops. The living room and dining room combination is huge with walls of windows. The half bath on the main level has been updated. All of the floors are gleaming hardwood, and the the tile in the baths is neutral. The second level is everything you could want in a home. The Primary Bedroom is huge and could easily accommodate a sitting room or office. This suite has a private bath with a whirlpool and shower. The walk in closet is very deep and wide. There are two additional bedrooms and they are also generous in size with large closets. The unfinished basement provides an unbelievable amount of storage with it's high ceilings. There is a coat closet off the garage. This is a gated community with a clubhouse, and pool. The grounds are well maintained and the exterior is maintained by the HOA. The HOA even shovels your driveway!

    Zillow last checked:

    Listing updated:

    Listed by:

    Theresa Budich 845-928-9691,

    Howard Hanna Rand Realty 845-928-9691

    Bought with:

    Bryant Moran, 10401266372

    YourHomeSold Guaranteed Realty

    Source: OneKey® MLS as distributed by MLS GRID,MLS#: 835338MLS Logo

    Facts & features

    Interior

    Bedrooms & bathrooms
    • Bedrooms: 3
    • Bathrooms: 3
    • Full bathrooms: 2
    • 1/2 bathrooms: 1
    Bedroom 2
    • Level: Second
    Bedroom 3
    • Level: Second
    Primary bathroom
    • Level: Second
    Bathroom 1
    • Level: First
    Bathroom 2
    • Description: Primary Bath part of Primary Suite
    • Level: Second
    Bathroom 3
    • Level: Second
    Kitchen
    • Level: First
    Laundry
    • Description: Large Laundry Room
    • Level: Second
    Living room
    • Level: First
    Heating
    • Forced Air
    Cooling
    • Central Air
    Appliances
    • Included: Dishwasher, Dryer, Gas Range, Microwave, Refrigerator, Stainless Steel Appliance(s), Washer
    Features
    • Breakfast Bar, Chandelier, Double Vanity, Entrance Foyer, Formal Dining, Granite Counters, Kitchen Island, Primary Bathroom, Open Floorplan, Open Kitchen, Pantry, Recessed Lighting, Soaking Tub, Storage, Walk Through Kitchen
    • Flooring: Ceramic Tile, Hardwood
    • Basement: Full,Storage Space,Unfinished
    • Attic: Crawl
    Interior area
    • Total structure area: 2,036
    • Total interior livable area: 2,036 sqft

    Property

    Parking
    • Total spaces: 4
    • Parking features: Garage
    • Garage spaces: 2
    Features
    • Patio & porch: Patio
    • Pool features: Community
    Lot
    • Size: 436 sqft
    Details
    • Parcel number: 3340890570000001001.0000112
    • Special conditions: None

    Construction

    Type & style
    • Home type: Townhouse
    • Architectural style: Contemporary
    • Property subtype: Townhouse, Residential
    • Attached to another structure: Yes
    Materials
    • Fiberglass Insulation, Stone, Vinyl Siding
    • Foundation: Concrete Perimeter
    Condition
    • Year built: 2004

    Utilities & green energy

    • Sewer: Public Sewer
    • Water: Public
    • Utilities for property: Cable Connected, Electricity Connected, Natural Gas Connected

    Community & neighborhood

    Location
    • Region: Monroe
    • Subdivision: Meadow Glen

    HOA & financial

    HOA
    • Has HOA: Yes
    • HOA fee: $520 monthly
    • Amenities included: Clubhouse, Gated, Landscaping, Maintenance, Maintenance Grounds, Pool, Snow Removal, Trash
    • Services included: Maintenance Structure, Maintenance Grounds, Pool Service, Snow Removal, Trash

    Other

    Other facts
    • Listing agreement: Exclusive Right To Sell
    • Listing terms: Cash,Conventional

    Price history

    DateEventPrice
    8/19/2025Sold$560,000+0.9%$275/sqft
    Source: OneKey® MLS as distributed by MLS GRID #835338 Report a problem
    5/5/2025Pending sale$554,900$273/sqft
    Source: OneKey® MLS as distributed by MLS GRID #835338 Report a problem
    4/10/2025Price change$554,900-0.9%$273/sqft
    Source: OneKey® MLS as distributed by MLS GRID #835338 Report a problem
    4/2/2025Listed for sale$560,000+55.6%$275/sqft
    Source: OneKey® MLS as distributed by MLS GRID #835338 Report a problem
    10/16/2018Sold$360,000+0%$177/sqft
    Source: OneKey® MLS as distributed by MLS GRID #H4836321 Report a problem
    8/16/2018Pending sale$359,999$177/sqft
    Source: HomeSmart Homes And Estates #4836321 Report a problem
    7/28/2018Listed for sale$359,999+52.9%$177/sqft
    Source: HomeSmart Homes & Estates #4835426 Report a problem
    3/9/2018Sold$235,500-44.9%$116/sqft
    Source: Public Record Report a problem
    11/30/2005Sold$427,633$210/sqft
    Source: Public Record Report a problem

    Public tax history

    YearProperty taxesTax assessment
    2025-- $36,000
    2024-- $36,000
    2023-- $36,000
    2022-- $36,000
    2021-- $36,000
    2020-- $36,000
    2019-- $36,000
    2018-- $36,000 -5.5%
    2017$12,368 $38,100
    2016-- $38,100
    2015-- $38,100
    2014-- $38,100
    2013-- $38,100
    2012-- $38,100
    2011-- $38,100 -26.9%
    2010-- $52,100
    2009-- $52,100
    2007-- $52,100
    2006-- $52,100
    2005-- $52,100

    Find assessor info on the county website

    Neighborhood: 10950

    Nearby schools

    GreatSchools rating
    Schools provided by the listing agent
    • Elementary: Pine Tree Elementary School
    • Middle: Monroe-Woodbury Middle School
    • High: Monroe-Woodbury High School

    Source: OneKey® MLS as distributed by MLS GRID. This data may not be complete. We recommend contacting the local school district to confirm school assignments for this home.

    Get a cash offer in 3 minutes
    Find out how much your home could sell for in as little as 3 minutes with a no-obligation cash offer.
    Estimated market value
    $581,900
    Get a cash offer in 3 minutes
    Find out how much your home could sell for in as little as 3 minutes with a no-obligation cash offer.
    Estimated market value
    $581,900