Skip main navigation
Off market
  • $403,200

    47 Basket Walk Dr, Bluffton, SC 29909

    3beds
    1,566sqft
    SingleFamily
    Built in 2006
    7,405 Square Feet Lot
    $403,200 Zestimate®
    $257/sqft
    $2,537 Estimated rent

    Home value

    $403,200

    $383,000 - $423,000

    $2,537/mo

    Zestimate® history
    Loading
    Loading...

    Owner options

    List your home for rent

    $2,537/mo

    Rent Zestimate®

    Find your next renter with Zillow Rental Manager. Plus, with online applications, you can quickly screen prospective tenants – for free.

    Learn more

    $2,537/mo

    Rent Zestimate®

    Refinance and save

    $2,504/mo

    Est. payment

    Refinancing to a lower rate could help reduce your monthly payments and save thousands over the life of the loan.

    See today's rates

    $2,504/mo

    Est. payment

    Explore your selling options

    Work with a Zillow partner agent

    Leverage their expertise and Zillow's premium Showcase listings to get your home seen by more buyers.

    Get started

    List with your own agent

    Get your home in front of millions of buyers by listing it on Zillow.

    Learn how to do it

    Sell it yourself

    Take full control of how buyers see your home on Zillow by listing For Sale by Owner (FSBO).

    List your home

    What's special

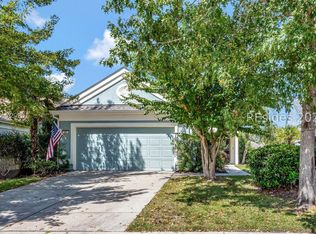
    SOLD. NO LONGER FOR SALE. Selling agents also welcome. Open House vsitors please call us for a gate pass: 412 337 4622 Favorite, bright, fresh Primrose model with eat-in kitchen, in neutral colors, on a fresh water lagoon. Barely used. Fresh stucco inspection: clean report. Fresh roof inspection: very positive report. Multiple upgrades: Carolina (sun) Room Master Bed Room bay window & walk in closet Den/3rd BR Techshield Insulation Moss resistant Architectural shingles Enhanced top of the line roof elevation: Primrose "C" 18" diagonal kitchen tiles Corian counter top 2 x USB charging ports in convenient counter electrical outlets 36" high Maple kitchen cabinets Recessed under cabinet lighting Black & SS appliances Multiple ceiling fans Multiple built in recessed wired speakers Plantation style blinds throughout Chair rail/ Wainscoting in entry French doors to Den/3rd BR Engineered marble surround (walls) on showers 4' garage extension with extra insulation Extra wide walk 20A outlet for golf cart/electric car charger Garage attic floored and lighted Pull down attic steps with metal barrier Metal exterior storm shutters Automatic sprinkler system Convenient location relative to wood shop, sports fields, and Hidden Cypress pool, gym, restaurant, meeting rooms, and golf course. Beaufort County taxes (lower vs Jasper Co) 0.17 Acre property. Alergies? This home has always been pet and smoker free. Open house by appointment at your convenience, please call for a gate pass! You may also contact us directly at: the.somervilles@verizon.net If you would rather build your own home, (your design, your builder, your schedule, in Sun City HHI), we also have a Sun City Riverbend lot available, 1 Sago Place/198 Cutter Cir, which can also be viewed here on Zillow. Call for information!

    This property is off market, which means it's not currently listed for sale or rent on Zillow. This may be different from what's available on other websites or public sources.
    Facts & features

    Interior

    Bedrooms & bathrooms
    • Bedrooms: 3
    • Bathrooms: 2
    • Full bathrooms: 2
    Heating
    • Forced air, Gas
    Appliances
    • Included: Dishwasher, Dryer, Garbage disposal, Microwave, Range / Oven, Refrigerator, Washer
    Features
    • Flooring: Tile, Carpet
    • Basement: None
    • Has fireplace: No
    Interior area
    • Total interior livable area: 1,566 sqft

    Property

    Parking
    • Parking features: Garage - Attached
    Features
    • Has spa: Yes
    • Has view: Yes
    • View description: Water
    • Has water view: Yes
    • Water view: Water
    Lot
    • Size: 7,405 sqft
    Details
    • Parcel number: R60002800022790000

    Construction

    Type & style
    • Home type: SingleFamily
    Materials
    • Roof: Asphalt
    Condition
    • Year built: 2006

    Community & neighborhood

    Community
    • Community features: Fitness Center, Fifty Five Plus Active Community
    Senior living
    • Senior community: Yes
    Location
    • Region: Bluffton

    HOA & financial

    HOA
    • Has HOA: Yes
    • HOA fee: $185 monthly

    Price history

    DateEventPrice
    3/24/2021Listing removed--
    Source: Owner Report a problem
    5/20/2019Sold$244,600-0.1%$156/sqft
    Source: Public Record Report a problem
    4/20/2019Pending sale$244,900$156/sqft
    Source: Owner Report a problem
    4/2/2019Price change$244,900+2.1%$156/sqft
    Source: Owner Report a problem
    3/11/2019Listed for sale$239,900+7.5%$153/sqft
    Source: Owner Report a problem
    5/19/2006Sold$223,139$142/sqft
    Source: Public Record Report a problem

    Public tax history

    YearProperty taxesTax assessment
    2024$1,227 -16.6%$11,250
    2023$1,470 -61.6%$11,250 -23.4%
    2022$3,826 +2.1%$14,680
    2021$3,747 $14,680
    2020-- $14,680 +2.7%
    2019$3,485 +5.6%$14,300
    2018$3,299 +58.5%$14,300 +15%
    2017$2,082 $12,440
    2016$2,082 $12,440
    2015$2,082 $12,440
    2014$2,082 $12,440
    2013$2,082 $12,440
    2010$2,082 +1.9%--
    2009$2,043 +1.2%--
    2008$2,018 $9,594

    Find assessor info on the county website

    Neighborhood: Sun City Hilton Head

    Nearby schools

    GreatSchools rating
    Get a cash offer in 3 minutes
    Find out how much your home could sell for in as little as 3 minutes with a no-obligation cash offer.
    Estimated market value
    $403,200
    Get a cash offer in 3 minutes
    Find out how much your home could sell for in as little as 3 minutes with a no-obligation cash offer.
    Estimated market value
    $403,200